2010.01
Programme: Office Building
Location: Bundang, Seongnam
Area: 6313.67 square metres
Client: Neowiz Games Co., LTD.
Directing and Supervision: Heran Lee
Design Team: Juyoun Lim(Responsible Practitioner, Team Leader), Jin Kim, Hosung Hwang
PM: Heeyeon Kim(Cushman&Wakefield LTD.)
Construction Team: Iktae Kim, Sungyoung Kim
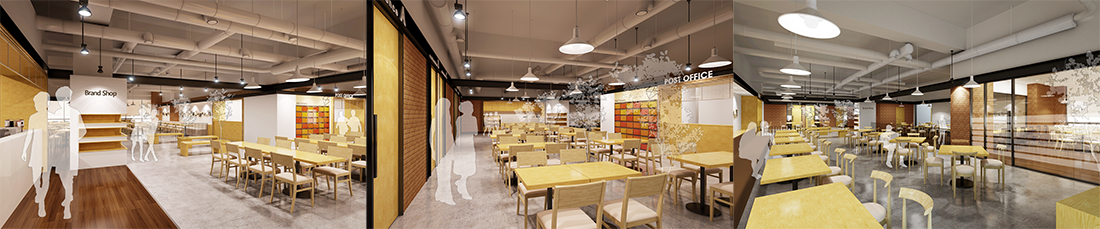
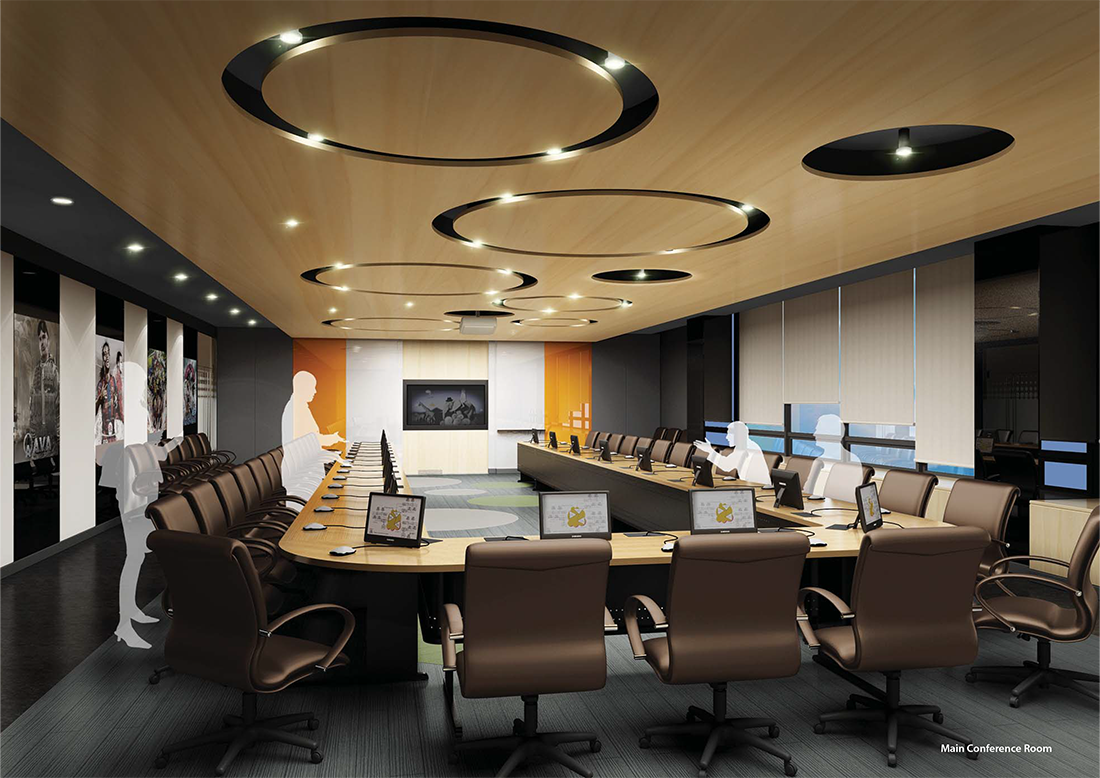
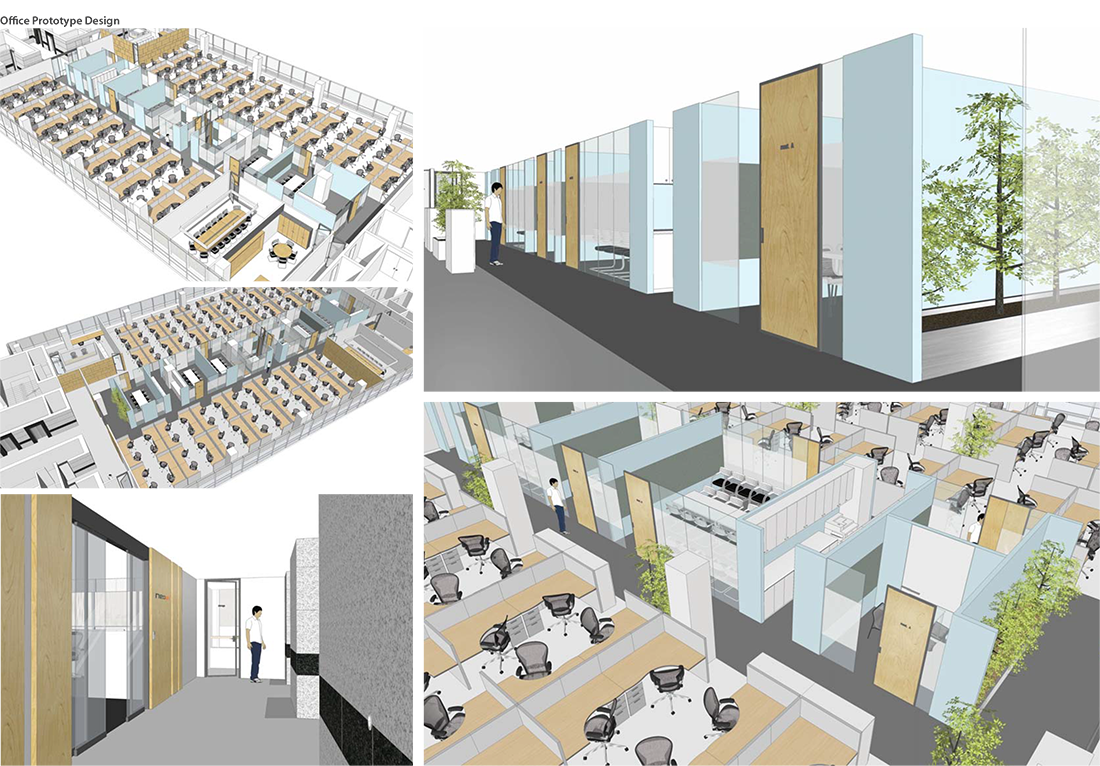
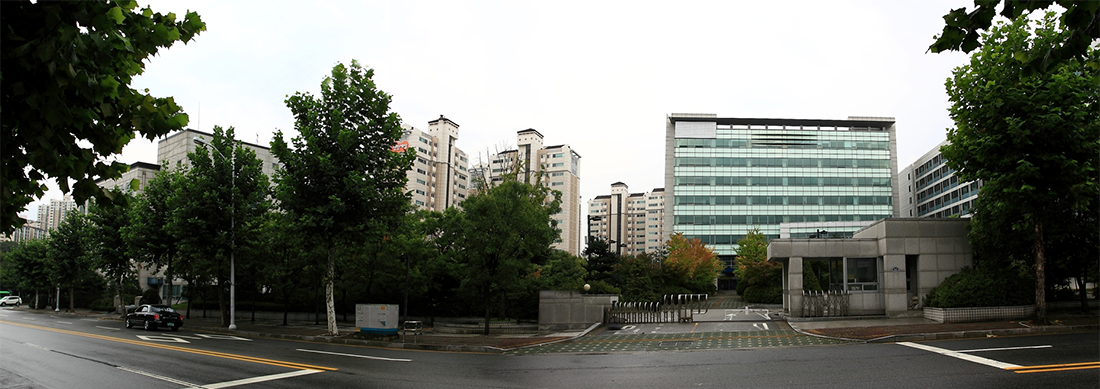
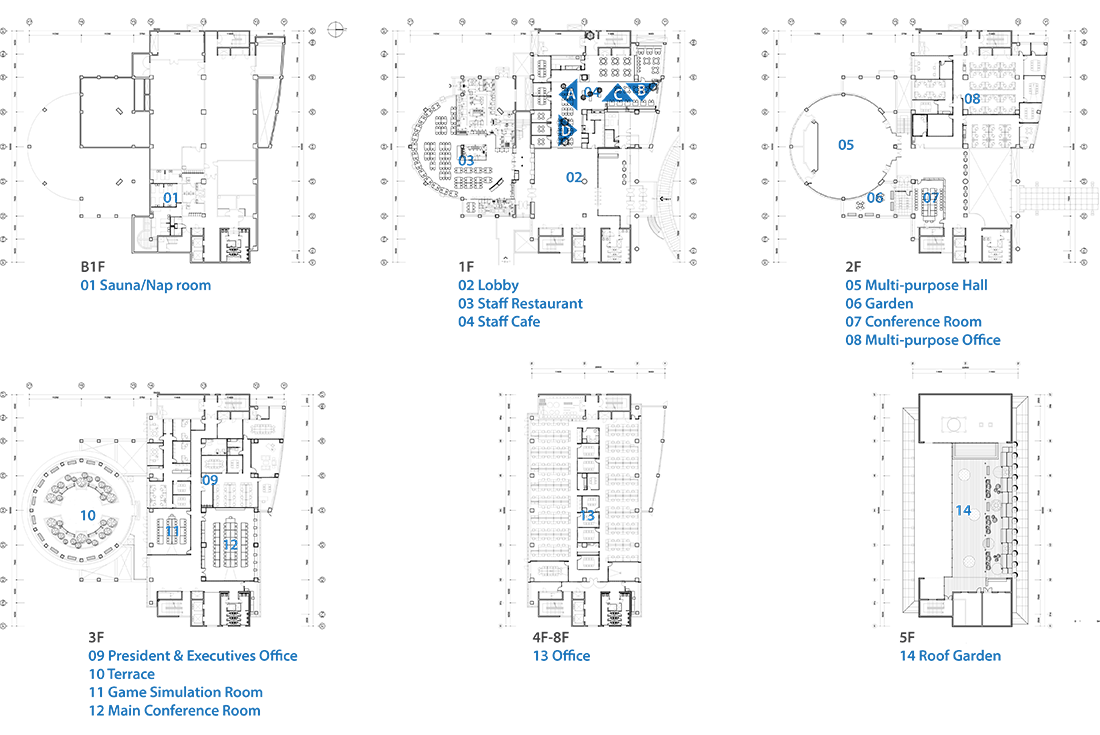
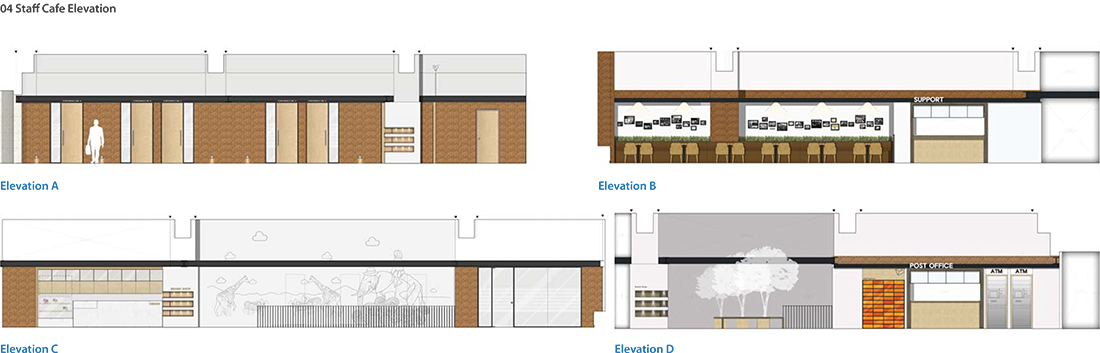
The client is an IT company in the new town of Bundang which is located in the south-east part of Seoul. My design team planned to refurbish their building which is 8 storeys high. The design theme was ‘wizard of IT forest’ considering their employees who are usually hard-working in stressful circumstances. This means the office has been planned for amenities. It had no choice but to be designed a bit densely because there is a high ratio of staff to space. Therefore, we focused on the Staff Cafe on the first floor. It was designed as space allows the employees to feel free and comfortable, just as a coffee shop.
My Role
As key person of the Project, my roles included proposal document planning, design of all parts, furniture and detail design, material coordination, and organizing and holding a meeting with the client, managing design schedule and drawing up the construction document as a team manager
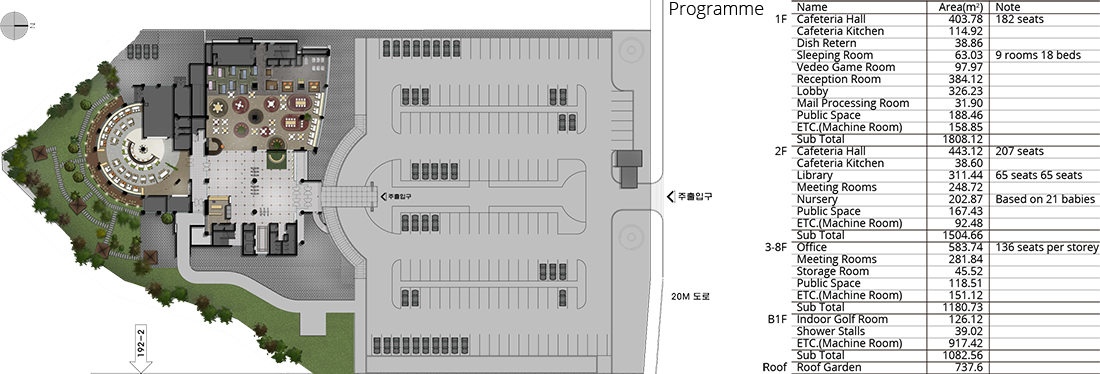
Site
Plans 
Finishing materials

3D Visualization