2010.05~2010.09
Programme: Office
Location: Jung-gu, Seoul
Size: two-story with 3,600 square metres
Client: Daeyang Shipping INC.
Visiting Design Concept Developer: Prof. Joo Yun Kim
External Supervisor: Erae Architects Inho Lee
Directing and Supervision: Heran Lee
Design Team: Juyoun Lim(Responsible Practitioner, Team Leader), Daejung Kim, Jihyun Kim, Junhee Lee
3D Visualiser: Changsik Kim
Vertical Gaden Design: Teraria LTD.
Background
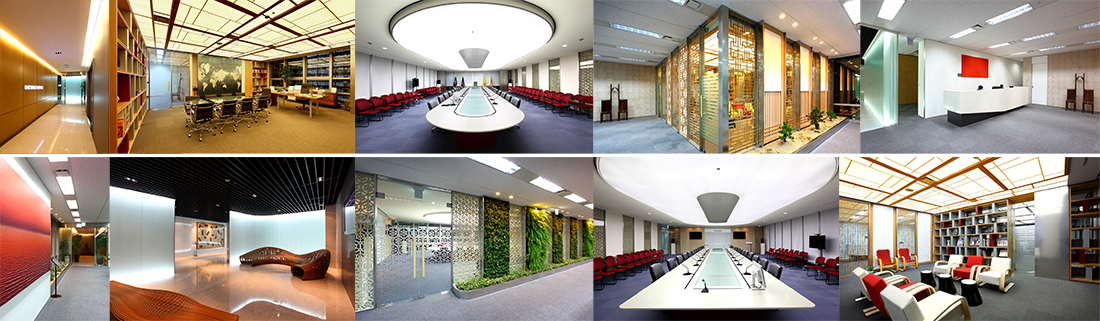
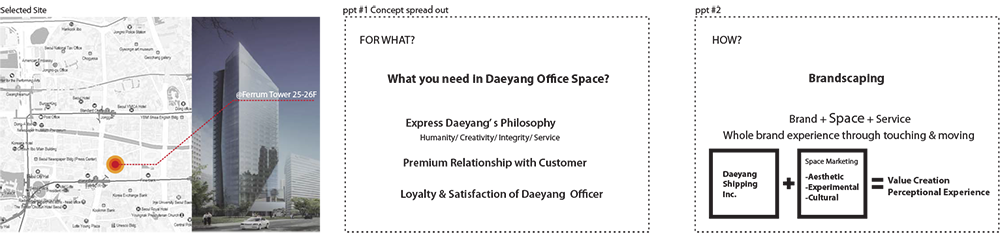
The chairperson of the client has a great enthusiasm in collecting art pieces and his private collection is more than 300 pieces. He wanted not only that his employees would be aware of his passion for art but also that almost all space of the office would be filled with artworks.
Concept
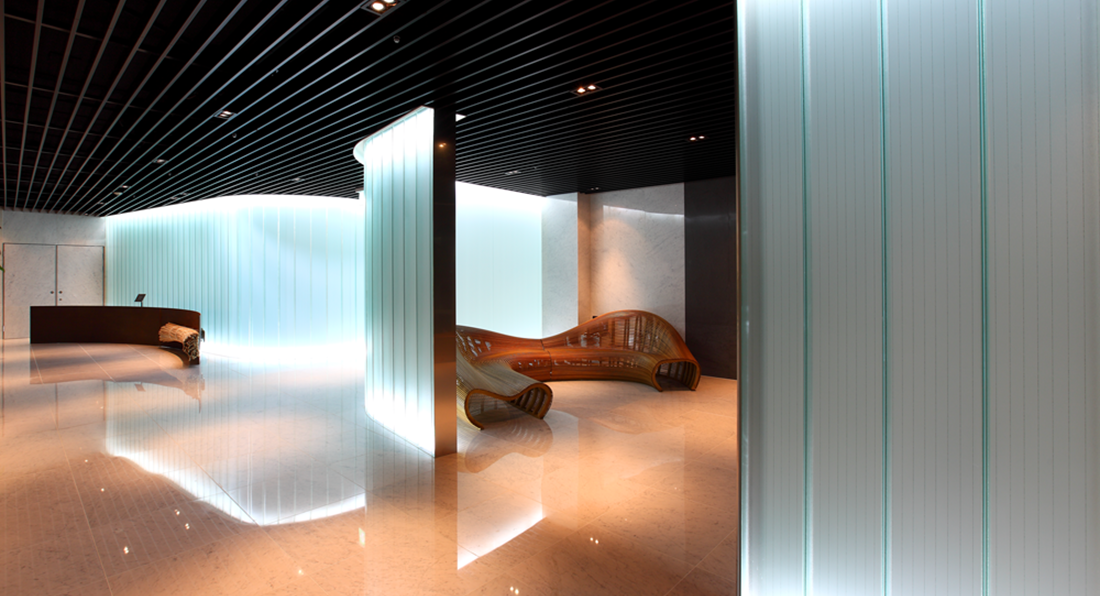
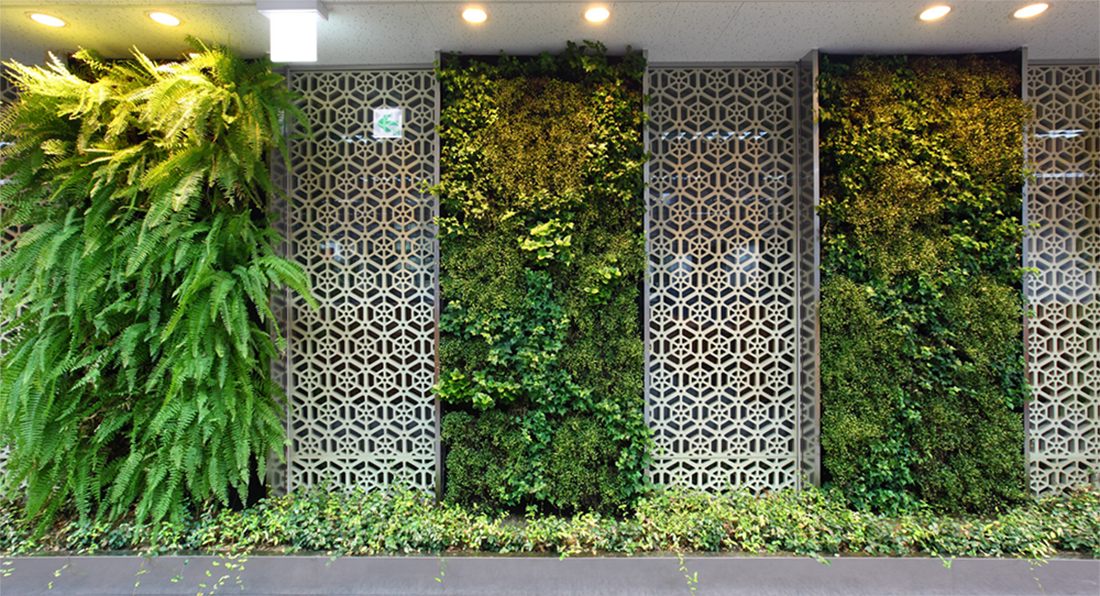
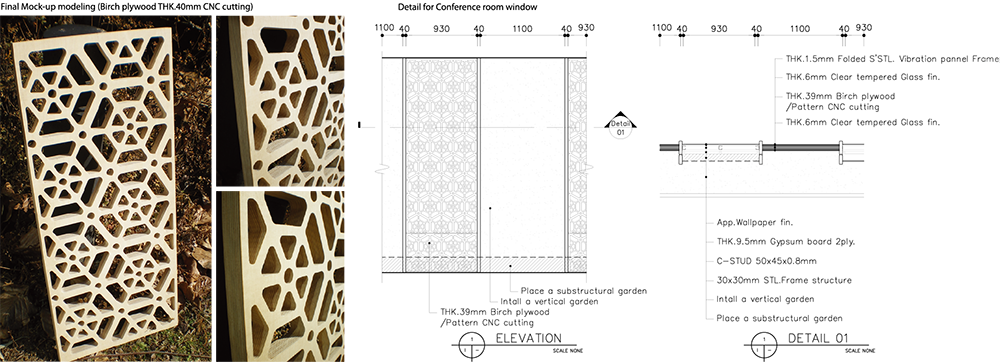
‘Coolture Office’: This office, where Korean tradition is reinterpreted and art lives and breathes, is a place where employees can relax through the pieces of art and which enhances the brand value of the company’s product and place. Partitions, which have reinterpreted traditional bars, divided the office into smaller places such as the president’s office and lobby. The rest of the office was left as open space to encourage communication between colleagues and reduce employees’ pressure of work. Rooms for a conference or tea service were designed with transparent windows.
My Role
As key person of the Project, my roles included proposal document planning, design of all parts, furniture and detail design, material coordination, and organizing and holding a meeting with the client, managing design schedule and drawing up the construction document as a team manager

Finishing Materials



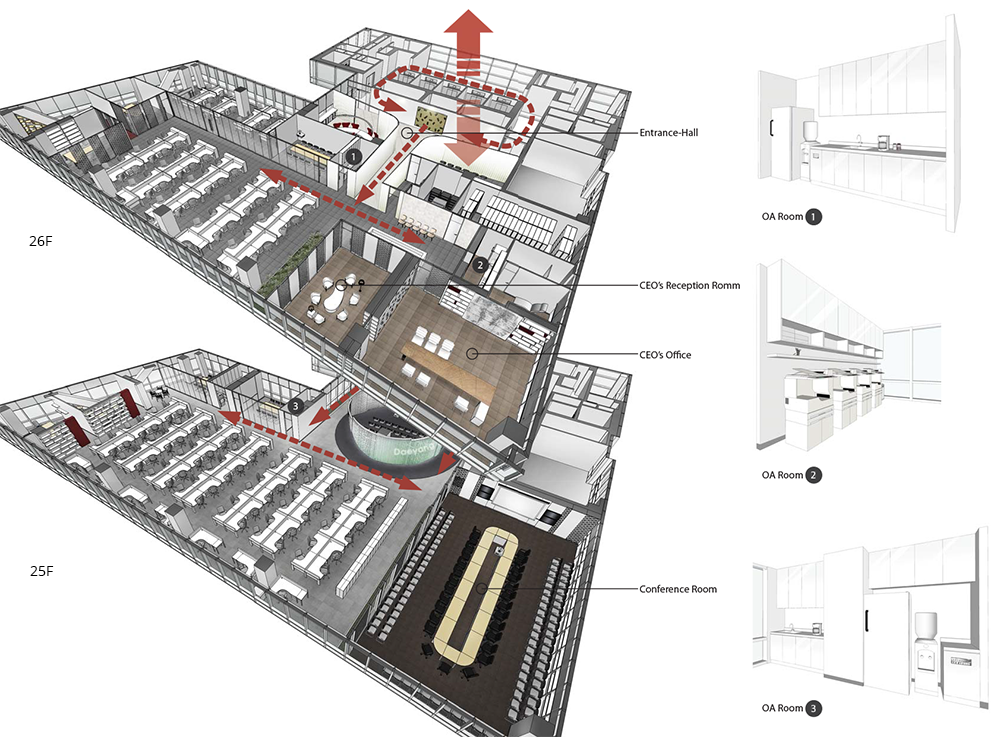
3D Visualization