1. Introduction
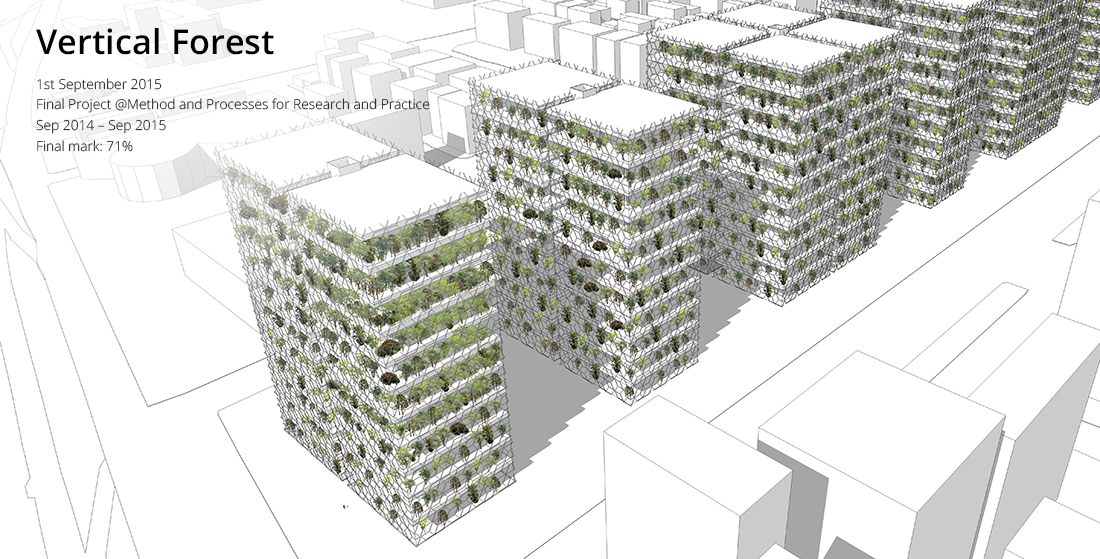
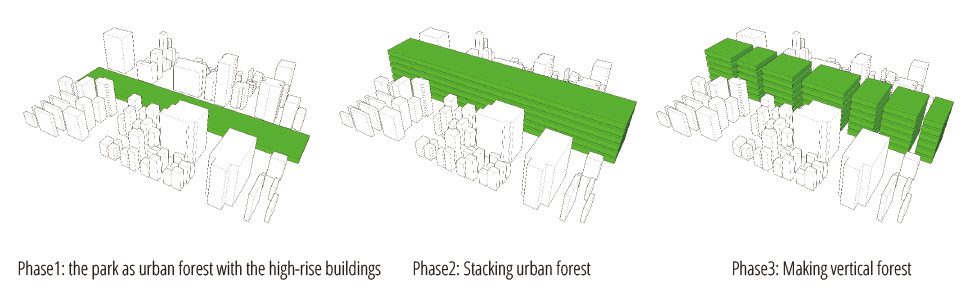
Nowadays, over 21% of the population in South Korea is living in the capital Seoul. This is an extremely high ratio compared with the other metropolises such as London (12.5%), New York (3.8%), Tokyo (10%) and Paris (13%). This phenomenon has had a negative impact on the environment such as the heat island effect and reducing the green areas through harsh urbanization with the construction of high-density high-rise buildings. From the South Korean industrial era which began after the Korean War, people experienced very rapid development however they have also suffered from its side effects. The authorities in Seoul are trying to solve the problems by planting street trees and increasing the number of parks, however, the positive effects are very slow compared to the extremely fast development. That is to say their efforts are commendable, but I’m not sure if it will be sufficient. I think, for example, that it is similar to trying to purify water in a huge river using a small hand water filter. From this reality the concept of the Vertical Forest began. I concentrated on the area of the surface of the urban forest which includes street trees, roof gardens and parks and this is relatively small compared to the high-rise buildings. In other words, I looked at the high-density cityscape as a folded surface considering a lot of trees in the parks and street trees as very flat surface.
According to the Korea Forest Service, people in Seoul live with about 4.35m2 urban forest area per person while in London it is 27m2. The Vertical Forest will improve urban forest area per person and relieve the environmental effects by creating a radical, high-density, stacked green space.
2. Background
South Korea has accepted Western ideas and culture as the correct answer without considering critical and creative thinking. That it was likely to be an unavoidable destiny that the country had built its wealth so quickly following the devastation of the Korean War. Fretting about economic success had translated Corbusian mass housing concepts into Asian matchbox-shaped apartments (Lee, S. 2012)
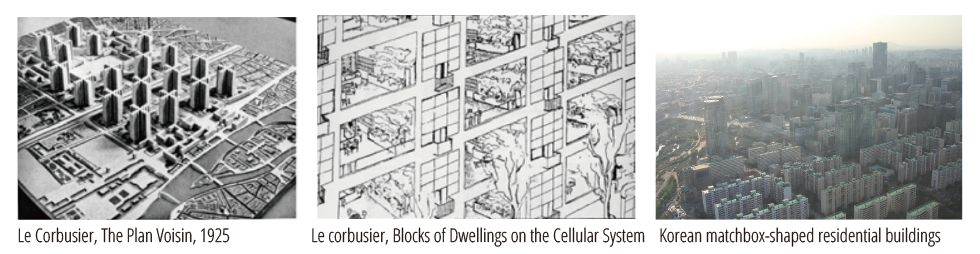
When it comes to shiny glass covered high-rise buildings, Gissen D. (2010) argued that a lot of modern buildings’ ‘troubling anti-environment’ make low quality atmospheres in the dense city. Also he articulates that the disgust of modern towers of 19th-20th centuries had materialized to offer light, air, greenery, etc. and also protected people from the outside pollution causing a disconnection between nature and human. These examples apparently say that green spaces around the assembly of reflective surface buildings have little power to solve the urban environmental issues. According to Aldeberky, A.A. (2007) The high-rise buildings have influence on urban radiation, nocturnal cooling ventilation (Heat Island Effect), urban temperature, decrease evaporation, enhancing air pollutants and wind comfort in outdoors/indoors. Actually people from Seoul suffer from these issues and the phenomenon is getting worse every year. I started with these issues from high-rise buildings, then focused on comparing the visual information that there is a big gap between the surface area of building blocks and park land.
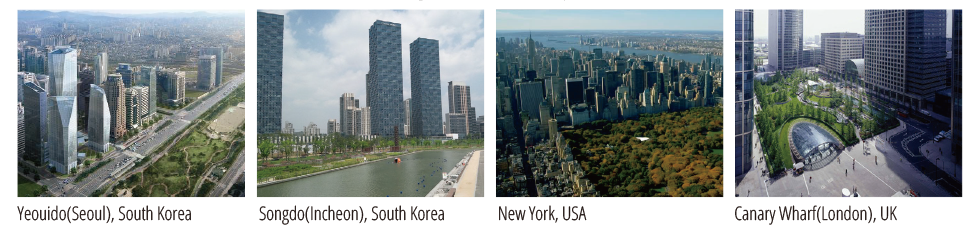
The government is trying to relieve these problems by planting street trees, establishing new parks, protecting the wetlands, etc. This type of action is called ‘increasing urban forest’. Extending this idea further I developed the ‘Vertical Forest’ concept.
Therefore, for this project, I will first define the term ‘Vertical Forest’, then examine the existing proposals. Thirdly, as the lack of theoretical basis for this concept, I will investigate the term ‘urban forest’ to develop my project as this can serve as basic background knowledge for my project. Finally, I will show the procedure of designing with critical reflection.
3. What can the Vertical Forest be?
My proposal for this concept is a stacked forest. Although it might need a clear division between what is stacked, whether a park or a forest, apparently, either park or forest are ‘land of assemblage of a rich canopy of trees’. When it comes to investigation into the term ‘Vertical Forest’ in various articles, its concept seems to be very ambiguous and extensive. In general, it is likely to include the meanings of a vertical garden, green wall, roof garden, etc. For example, when doing an internet search for Vertical Forest the results mostly showed work by Stefano Boeri Architetti in Milan. In another example Wood, Bahrami and Safarik addressed various types of case studies in their book “Green Walls in High-Rise Buildings”. They indicated the four types: Facade-Supported Green Walls, Living Walls, Stepped Terraces, Cantilevering Tree Balconies.
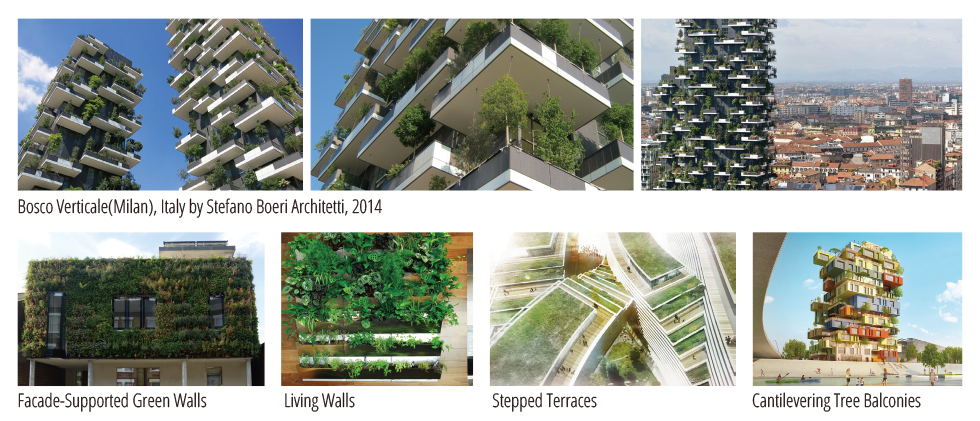
Also, they cited Kohler’s (2008) perspective that the concept originated from the Hanging Gardens of Babylon. However, the way that they went through with the concept of green walls in high-rise buildings is likely to show the embodiment of the necessities for a well-being lifestyle such as electronic air and water purifiers. In other words, those which looked like fashion for humans in the sustainability era were in fact to help save the world from environmental threat, to relieve dehumanizing in the metropolis and to improve the link between humans and nature (Wood A, 2008). Additionally, Woodward C. (2011) cites the pavilion at the Hanover Expo by Dutch architects MVRDV in 2000 as the first appropriate case. This can be seen as a valid example to the high density circumstances in Seoul. Therefore my definition of the term Vertical Forest is as a stacked creation rather than green walls in high-rise buildings which Wood and colleagues argued.
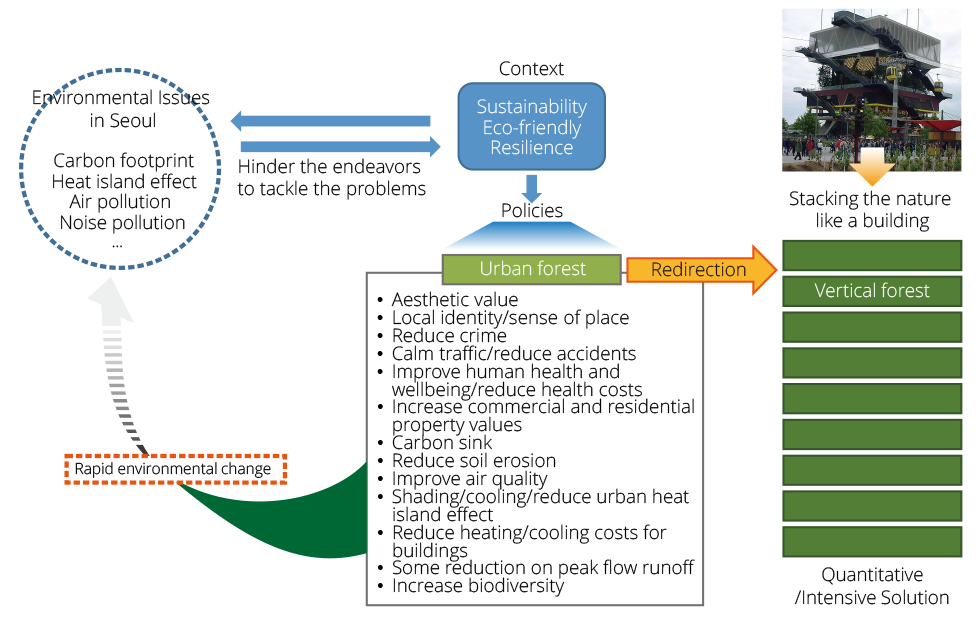
Just as I am concerned about deforestation in the world as in my former assignment for Design and Sustainability, I made a decision to concentrate on the environmental problems by high-rise, high-density buildings in Seoul. Therefore, the concept of a “real” Vertical Forest I suggest came from the idea of stacking nature to help slow down the environmental problems.
4. Analysis of the existing proposals
When it comes to existing blue prints, there have been a lot of imaginative proposals by designers, architects and professionals in related industries.
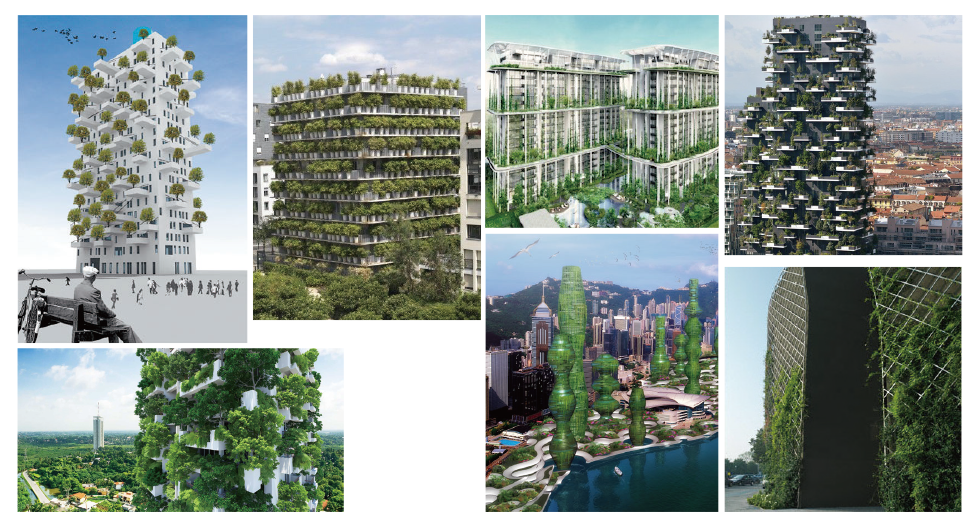
These concepts often show brilliance, visions of a splendid utopia and the challenges we face. But a number of questions have arisen while researching these suggestions:
– Why do the designs of these buildings still look modern with few green decorations?
– Could those trees be enough to help clean the atmosphere?
– They said that it is sustainable but why do they look just like green blinds which function as a sun shade?
Also many of these seemed to be very ambitious and like other Babylon towers they have used grass and trees as cladding or curtain wall for the skyscrapers. Of course the imagination might become a reality for the sustainable future. But it is needs to be seriously considered to avoid producing other side effects. Often they have a wider concrete surface than green surface. Even the hanging pots look like a very modest decoration compared with heavy solid structure. In this case it would not make any significant positive differences to the heat island effect and urban radiation. As far as its structure is concerned, we can see archetype section of these examples. When I made the archetype section diagram through analysis, I could see that there was a thin green skin on the buildings.
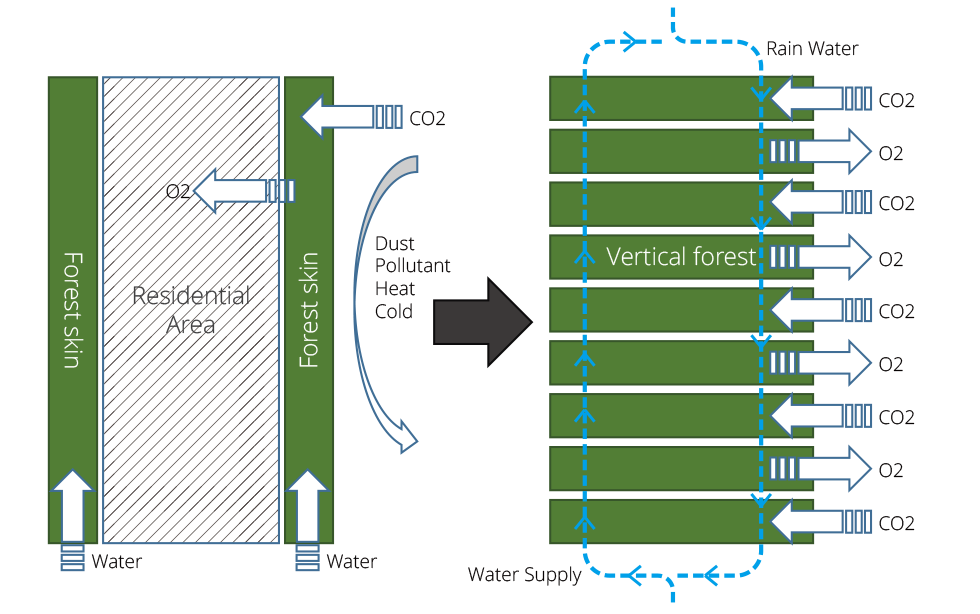
Even the Forest Verticale in Milan that Woodward C. (2011) exemplified as the world’s first realized that it just had hanging tree pots outside that it could not be called a forest in a traditional sense. Also, in an article, Sierzputowski K. (2015) illustrated an apartment with big tree pots on the façade that protected inhabitants from outdoor pollution. However, it does not escape conceptual boundary-green skin, protecting residents of other proposals although it has an unrivaled attractiveness in its appearance.
5. As an urban forest
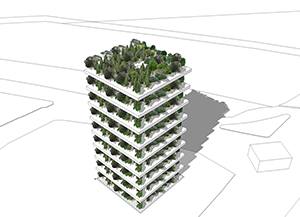
The Vertical Forest is a stacked urban forest. It will function just as an energy cluster through a redirective method which intends to overcome the high-rise density of city space with extreme green density. Therefore, I needed to explore the term urban forest.
“An urban forest is a forest or a collection of trees that grow within a city, town or a suburb. In a wider sense it may include any kind of woody plant vegetation growing in and around human settlements. In a narrower sense (also called forest park) it describes areas whose ecosystems are inherited from wilderness leftovers or remnants.” (Wikipedia, 2015)
In addition, as reported by Shin, W., head of the Korea Forest Service, an urban forest in the context of South Korea is an area of greenery which is within a 10 minute walk.
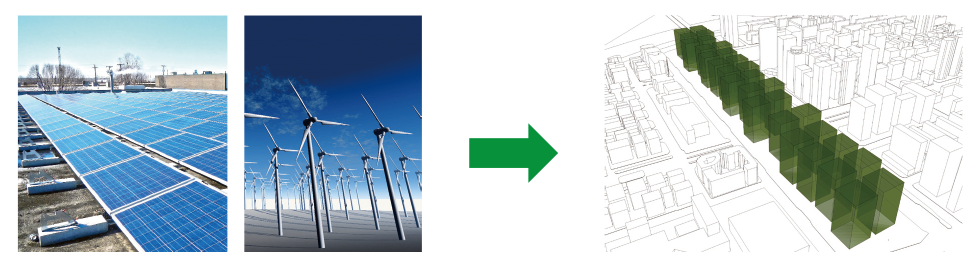
-Benefits of urban forest
The benefits of urban forest are social, psychological and recreational. Environmentally the benefits include the reduction of the urban heat island effect, storm water runoff, reductions in air pollution, improved wildlife habitats, alleviation of the overall urban environmental impact and an upgrade in the beautification of the area. Also, there are a lot of economic benefits which are reduction of energy costs via their rich canopy over buildings and the improvement of property values via advances in the beauty of the landscape (Wikipedia, 2015)
-Comparing the policies between Seoul and London
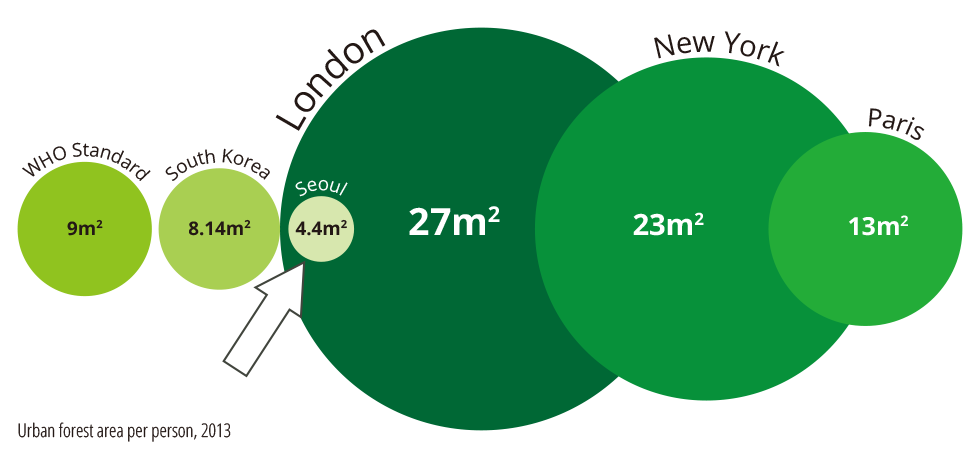
As stated in a journal, urban forest area per person in South Korea was 8.14 m2 in 2013 which is just under the baseline of the World Health Organisation’s 9m2. Furthermore, the 4.4m2 of urban forest area per person in Seoul is tiny in comparison to London(27m2), New York(23m2), and Paris(13m2). Therefore. It would be useful to measure urban forest policies between South Korea and the UK (England). The Government Forestry and Woodlands Policy state the basic notion below;
“We fully recognise the vital importance and high value of England’s trees, woods and forests. We are firmly committed to securing the maximum economic, social and environmental benefits from both public and private woodlands through a refreshed policy approach based around core priorities.” There are clear key objective as priority namely Protecting, Improving, and Expanding. Then they state following key principles which are Economic growth, Government should do what Government can do, Deregulation, Localism, Partnership and Value for Money. Evaluating their policy, it looks long-term policy, very mature and experienced.”
South Korea perceives it as green welfare and an alternative to solve environmental problems in response to the WHO’s standards. South Korea is undergoing a fast development with a clear objective to achieve this within a relatively short period (2015 to 2017). Thus, they are revising the “Developed Countries’ Correct Answer” which they will use to enhance the environment, the mental health of the people, quality of life, etc. However to appreciate the big picture they need to explore complex details before they can achieve their target. For example, they categorized a little bit equivocal types of urban forest namely 도시림(large urban forest), 도시숲(small urban forest), 가로수(street trees), 생활림(forest for living), 녹색쌈지숲(tiny urban forest), 생활환경숲(living environment urban forest), 산림공원(mountain park), 도시숲모델(urban forest example) and 국유지숲(urban forest on national land). In other words, the names of urban forest are confusing depending on the size or shape. To diminish this trial and error, they will possibly need deeper discourse and take a longer-term perspective.
-Basic knowledge for planting trees
To commit my project, I realized that I needed information regarding the planting of trees both in terms of ecology as well as in terms of the urban forest. The main aspects I should regard can be illustrated using three areas; tree ecology, forest layer and roof garden structure.
First of all, a tree is organic growing thing. It has canopy with branches and leaves, elongated stem and root. Their ecology is described on Wikipedia (2015).
“Trees are an important part of the terrestrial ecosystem, providing essential habitats including many kinds of forest for communities of organisms. Epiphytic plants such as ferns, some mosses, liverworts, orchids and some species of parasitic plants (e.g., mistletoe) hang from branches; these along with arboreal lichens, algae, and fungi provide micro-habitats for themselves and for other organisms, including animals. Leaves, flowers and fruits are seasonally available. On the ground underneath trees there is shade, and often there is undergrowth, leaf litter, fallen branches and/or decaying wood that provide other habitat. Trees stabilise the soil, prevent rapid run-off of rain water, help prevent desertification, have a role in climate control and help in the maintenance of biodiversity and ecosystem balance.
Many species of tree support their own specialised invertebrates. In their natural habitats, 284 different species of insect have been found on the English oak (Quercus robur) and 306 species of invertebrate on the Tasmanian oak (Eucalyptus obliqua). Non-native tree species provide a less biodiverse community, for example in the United Kingdom the sycamore (Acer pseudoplatanus), which originates from southern Europe, has few associated invertebrate species, though its bark supports a wide range of lichens, bryophytes and other epiphytes.”
What can clearly be drawn from this is that a tree can be a habitat for hundreds of different organisms thus having a positive effect on the ecosystem.
When it comes to forest layer, it should be regarded as a forest layer inside the shade because the Vertical Forest will be stacked vertically. There are four main layers namely the Emergent layer(A), the Canopy(B), the Understory(C) and the Forest Floor(D).
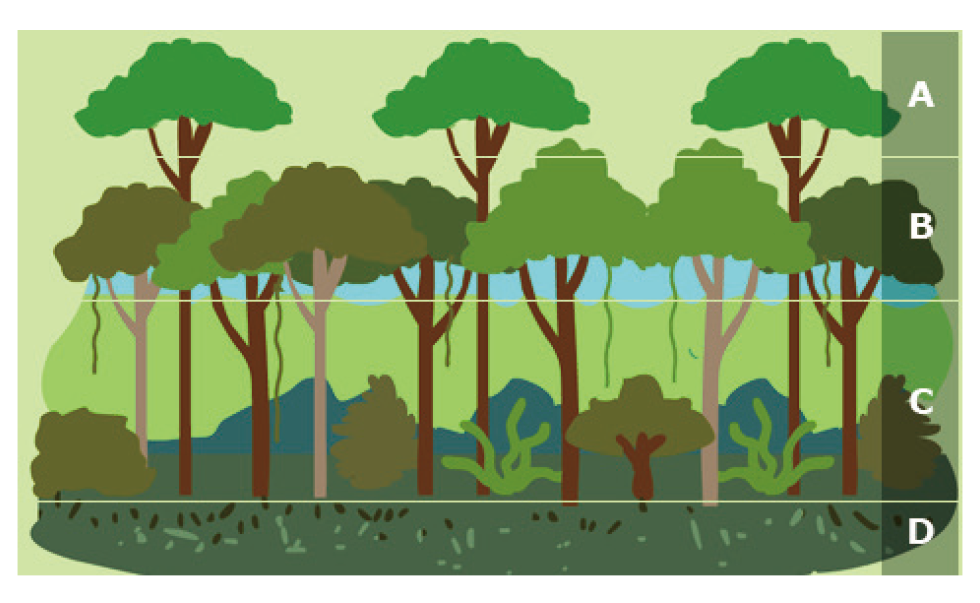
The Emergent layer is consisted of the tallest trees, with a canopy like crown on the top. Trees can be in steady sunlight. In the Canopy layer, sunlight and rainwater to the Understory is diminished and there are a lot of insects and animals because the rich leaves and interlacing branches in this layer can be food and camouflage for them. The Understory comprise a number of shrubs and small, buttress roots from taller trees, creepers, ferns. There are plenty of fungi, moss, algae, mold and mildew on the leaves and trunks as there is a few daylight. Many insects, frogs, snakes, beetles, butterflies and ants make this layer as habitat. Generally, climate of the Understory is wet, humid and dark. The forest floor is the ground level of the layer composition. It has thin low quality top soil, bacteria decaying dead life-form on the floor. The moist, dark conditions aid micro-organism to decompose organic matter nourishing quickly the trees and other plants on them. An idea I had from this was layers can be rotated just like below then apply to the Vertical Forest architecture.
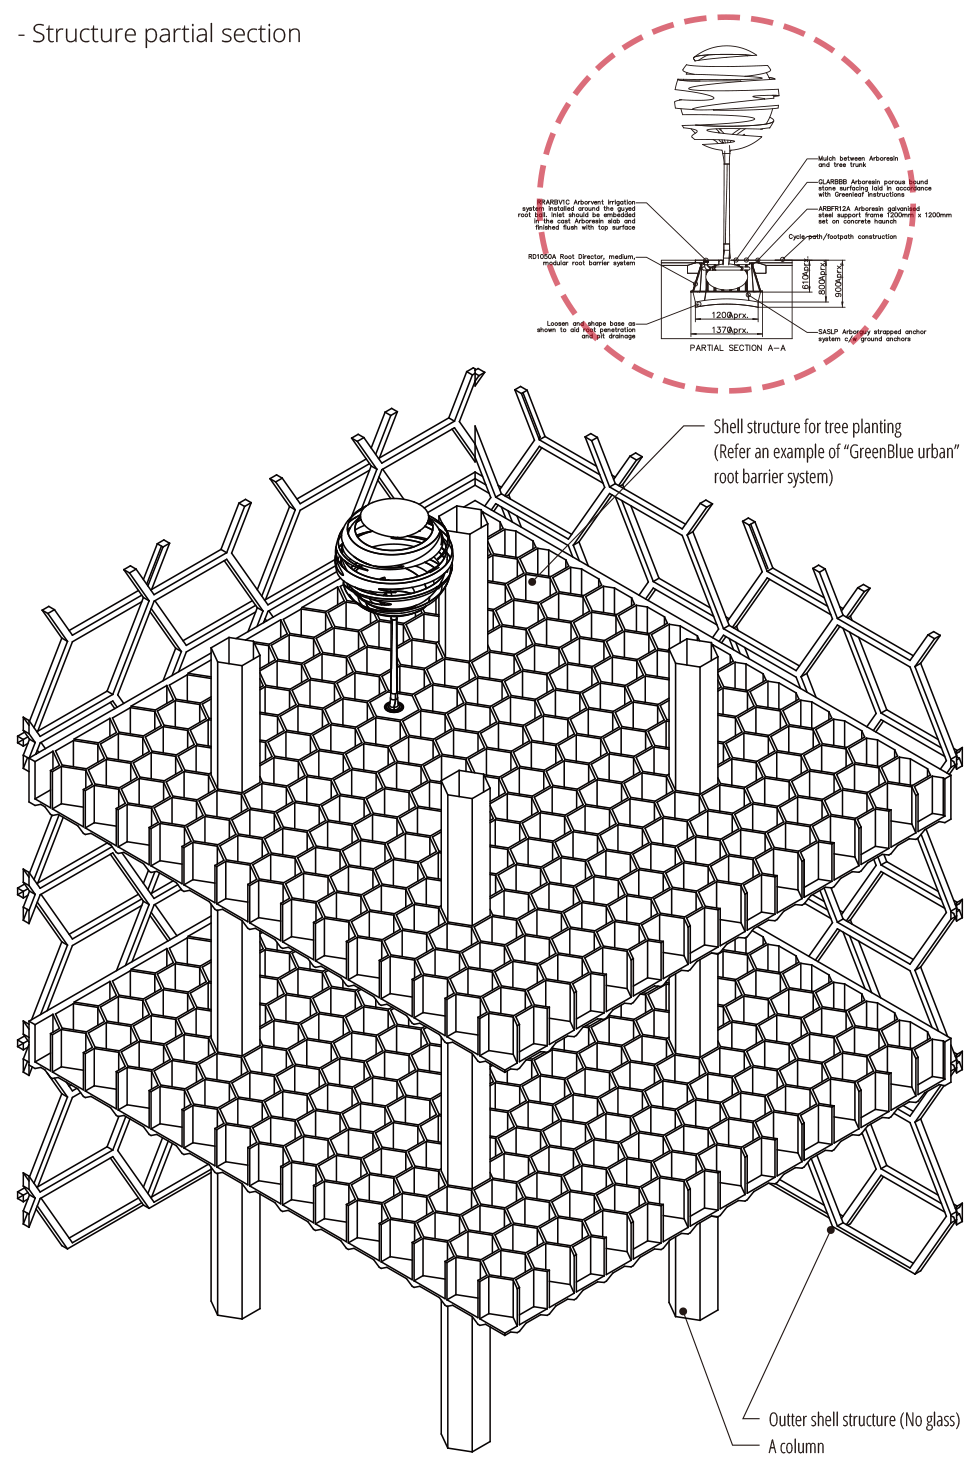
To plant a tree in an artificial structure, I utilised basic knowledge from the creation of roof gardens. From this the use of light weight soil is very important. Normally, soil for roof gardens is produced by various planting technology companies. It is lighter than normal soil. As far as the composition of roof gardens, they can be categorized by three planting types. Thin structure, Medium structure, and Deep structure. Thin structure is for grass and sedum, medium structure is for wildflowers and small plants and the deep structure is for shrubs and trees.
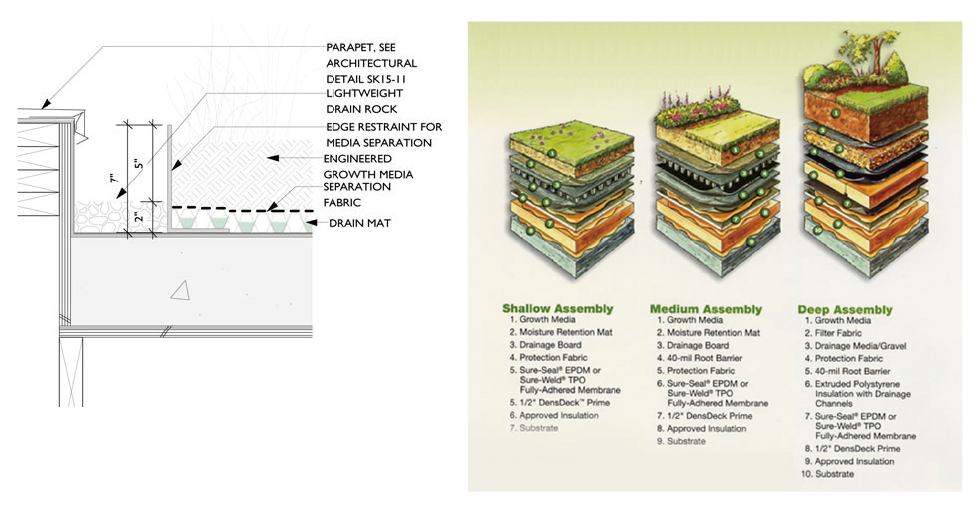
-Species of the trees in Korean natural environment
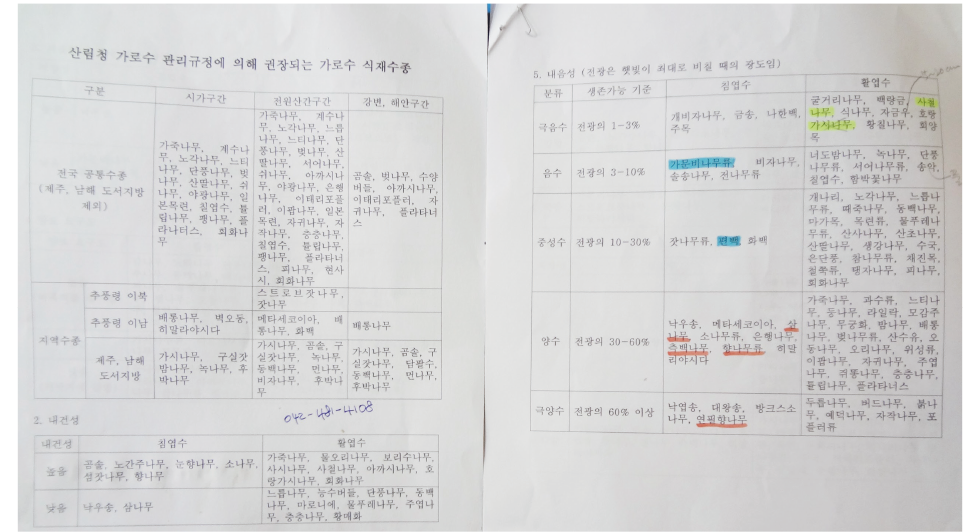
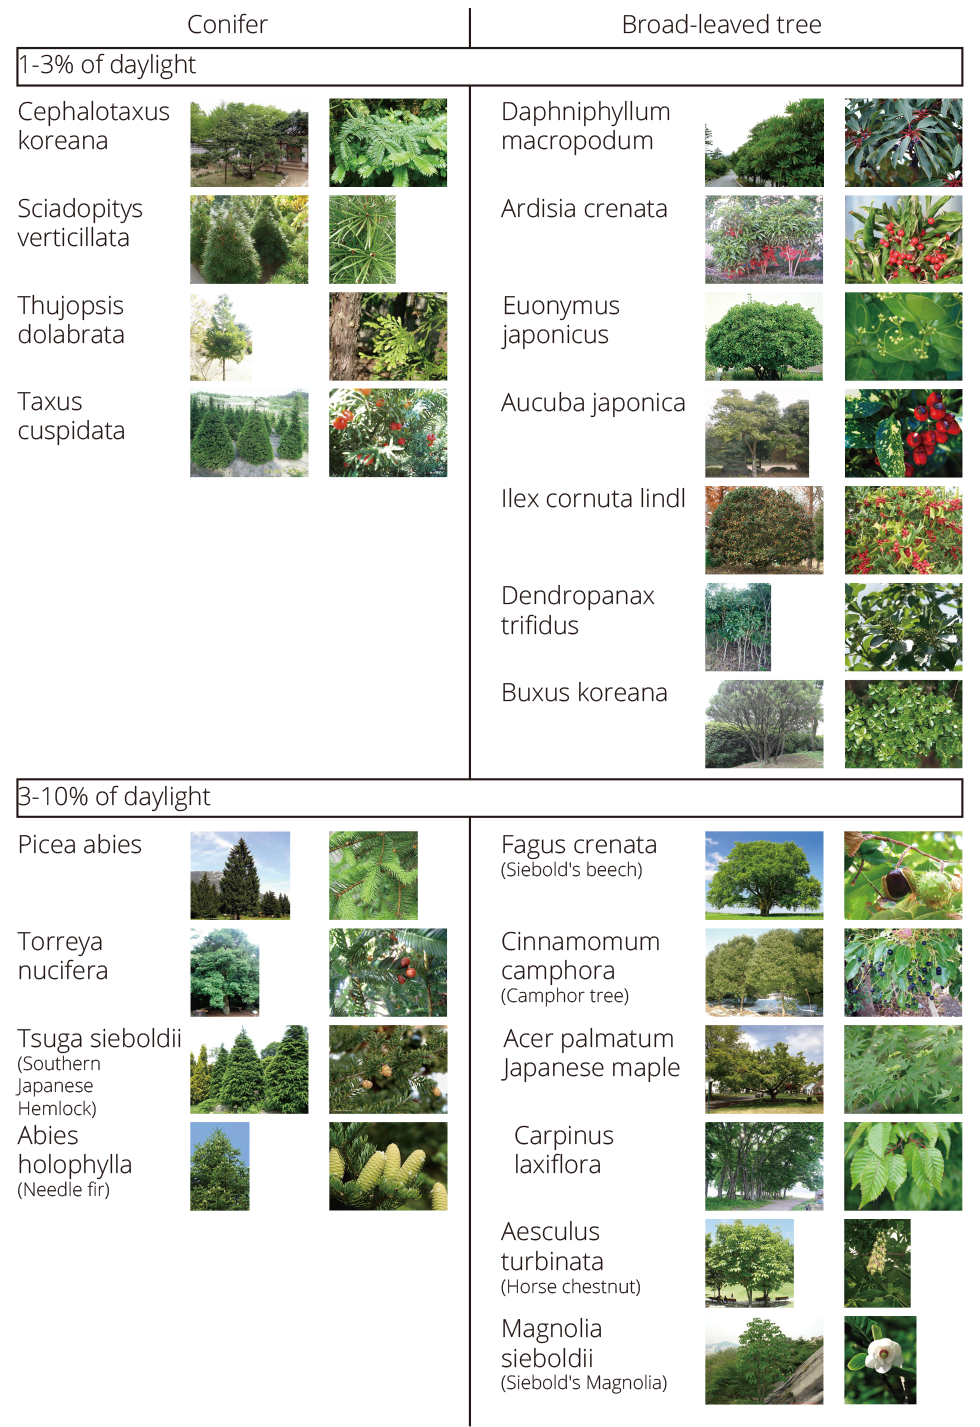
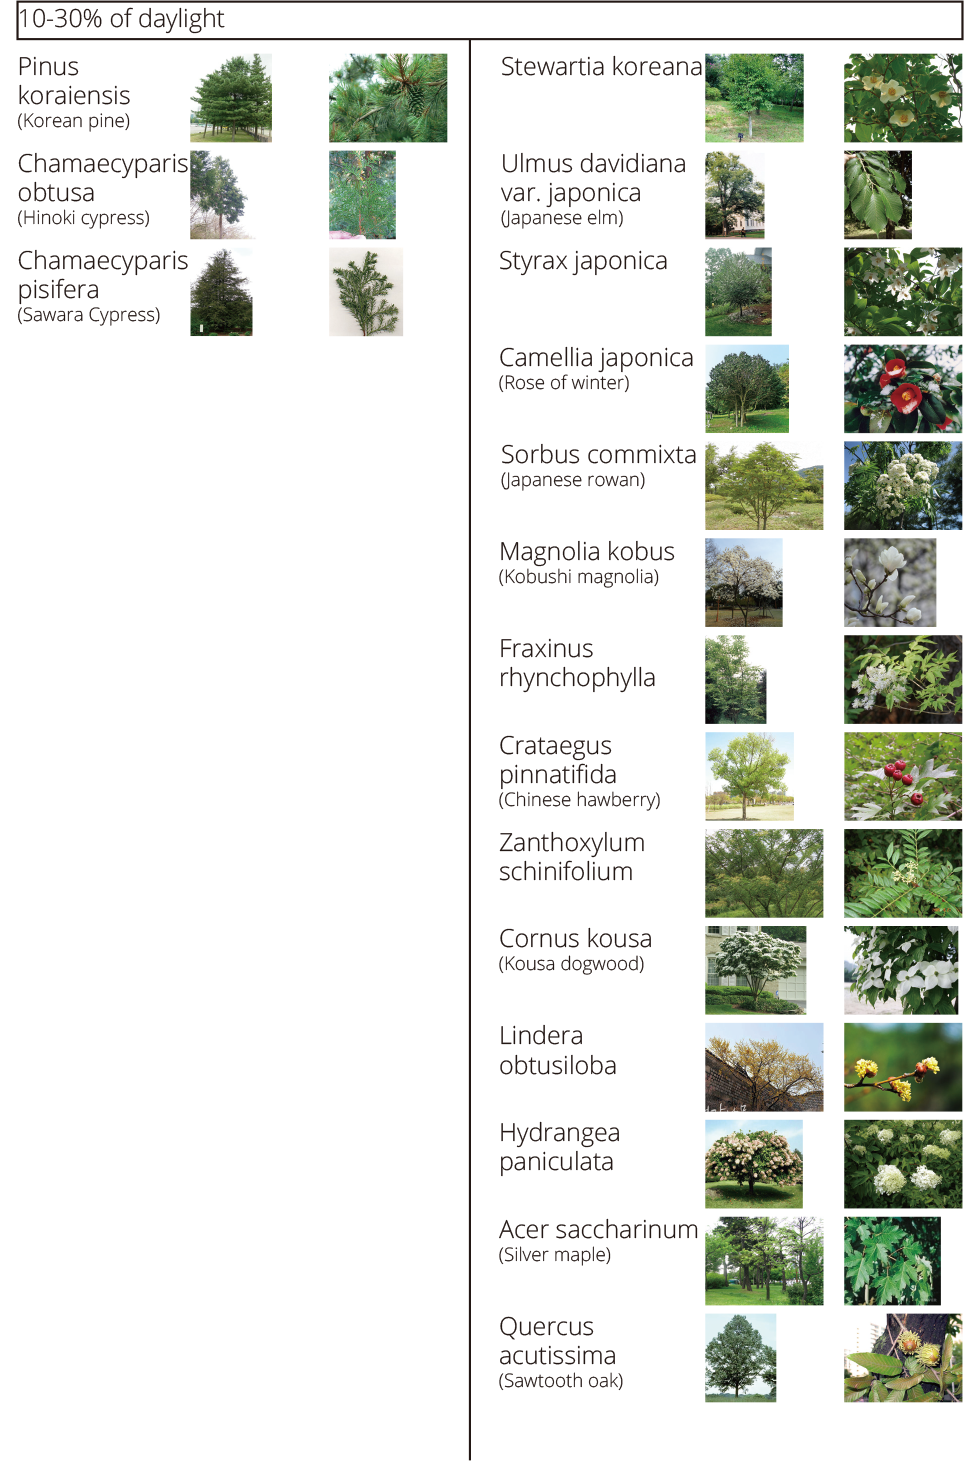
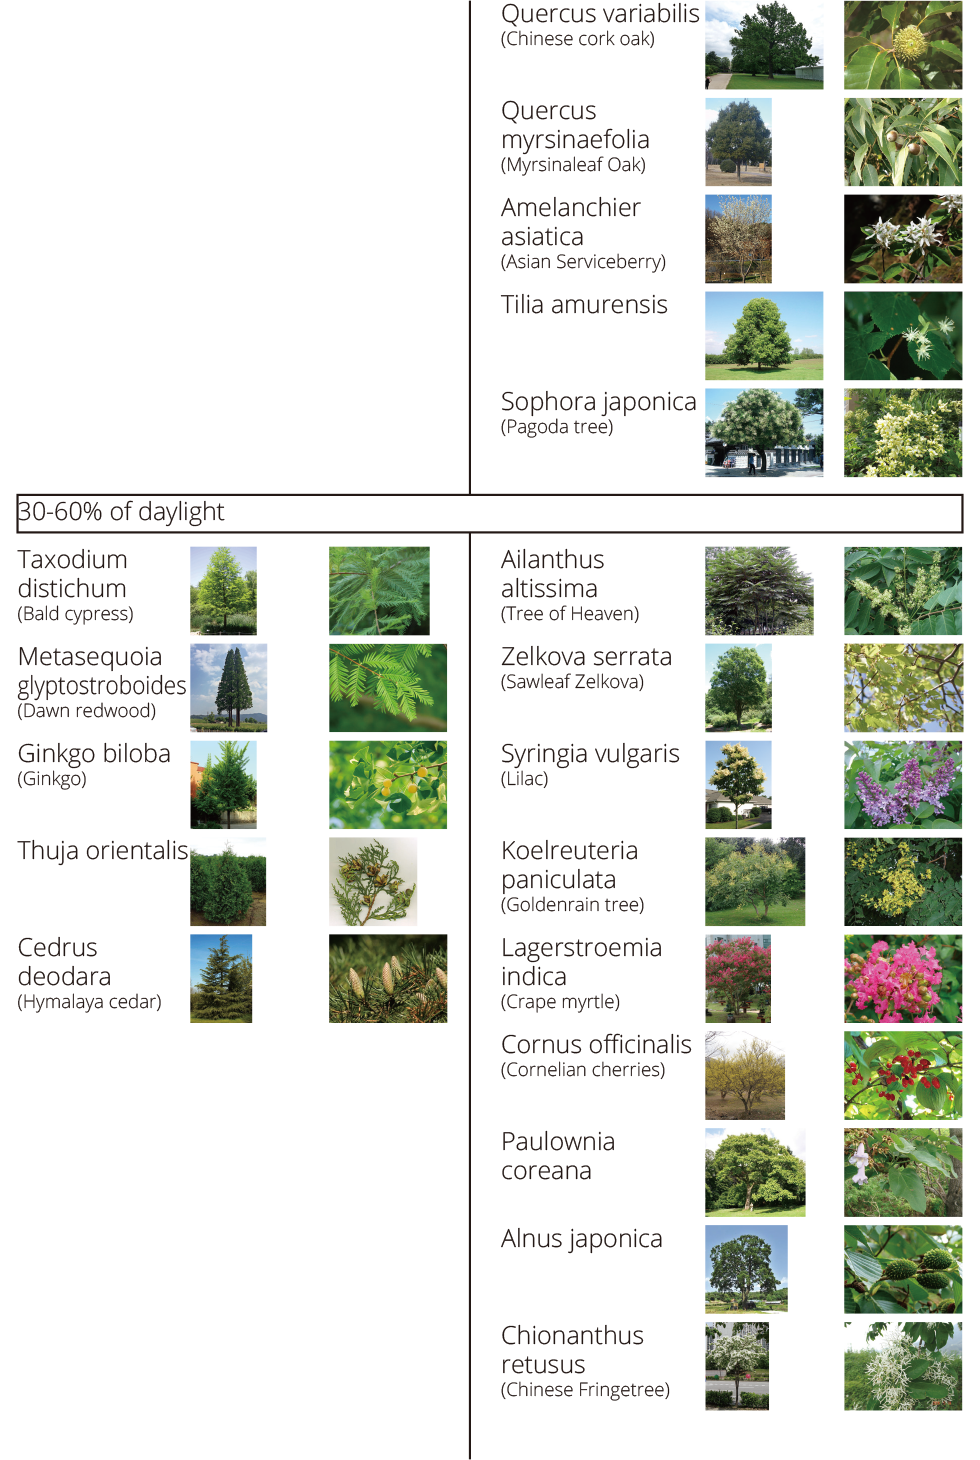
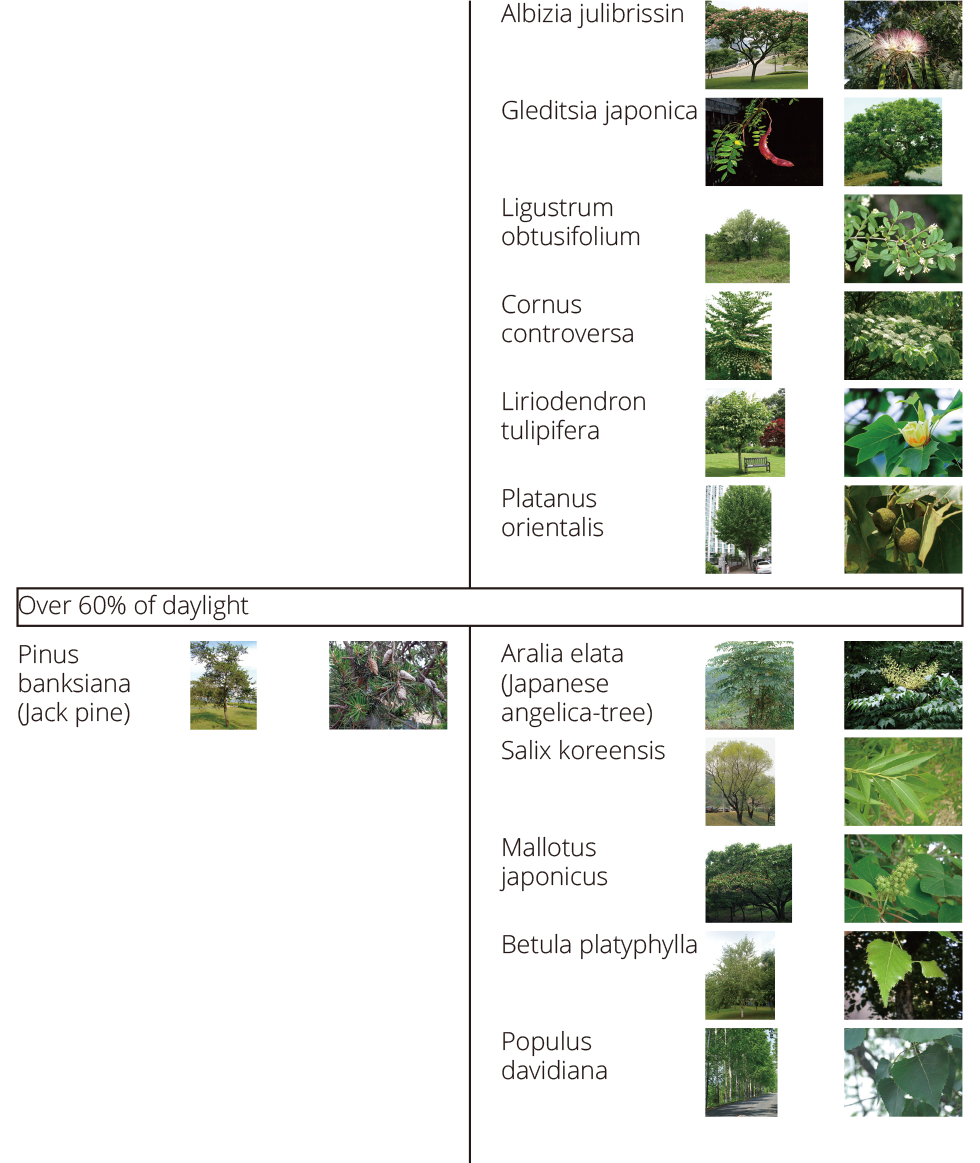
Basic knowledge for planting trees is likely to be universal but local climate and soil obviously influence the choice of tree species. Hence, I researched which species can grow well in Northern South Korea where the capital Seoul is located. A huge number of species were found with one list dividing the species into categories such as drought resistance, wet endurance, fertile soil demand, shadow tolerance, salinity tolerance, air pollution resistance and planting purpose. When I contacted an officer of the Korea Forest Service (KFS) to get further information from an original source the officer said that this information is part of a policy document written up a few years ago. Nowadays, the policy for urban forest has been little changed even with the effects of climate change. For example, an indigenous species of conifer could have grown in the Seoul area, but increasing temperatures and extending summers has influenced their vegetation distribution. However the officer did state that subject of shadow tolerance can be used for my project. Also, he said that all of the species on the list are not indigenous, and that there are a lot of imported tree families that can grow well in South Korea, especially under the shadow tolerance classification. I was also able to review some of their original list through their scientific species names. For example, 동백나무[dongbaek namoo]’s popular English name is Camellia or Rose of Winter and its scientific name is Camellia Japonica. From this we know its origin is Japanese (equivalent with ‘Japonica’).
SPECIES BY SHADOW TOLERENCE
 |
 |
 |
 |
-Maintenance and monitoring
Kelly, M. (2012) said that a maintenance plan should be in place before planting, also taking into consideration the use of responsible maintenance partners. Once a tree is planted, it will still need to be managed or monitored to ensure its growth and survival. Trees & Design Action Group (TDAG) state that post-planting care is a very important part of this type of project. Following their recommendations, some clauses I could apply on my own project are;
– Irrigation
– Management of tree population and underground root
– Refilling mulch
– Formative pruning once trees have grown more mature (more expensive)
They highlighted that the maintenance should be considered at the planning stage and collaboration between local authorities and communities will help increase survival rates of the trees. By the same token, monitoring and sustained learning is essential to tree protection. For example, visiting the site regularly to check growth, development, health, signs of water stress, root protection, etc.
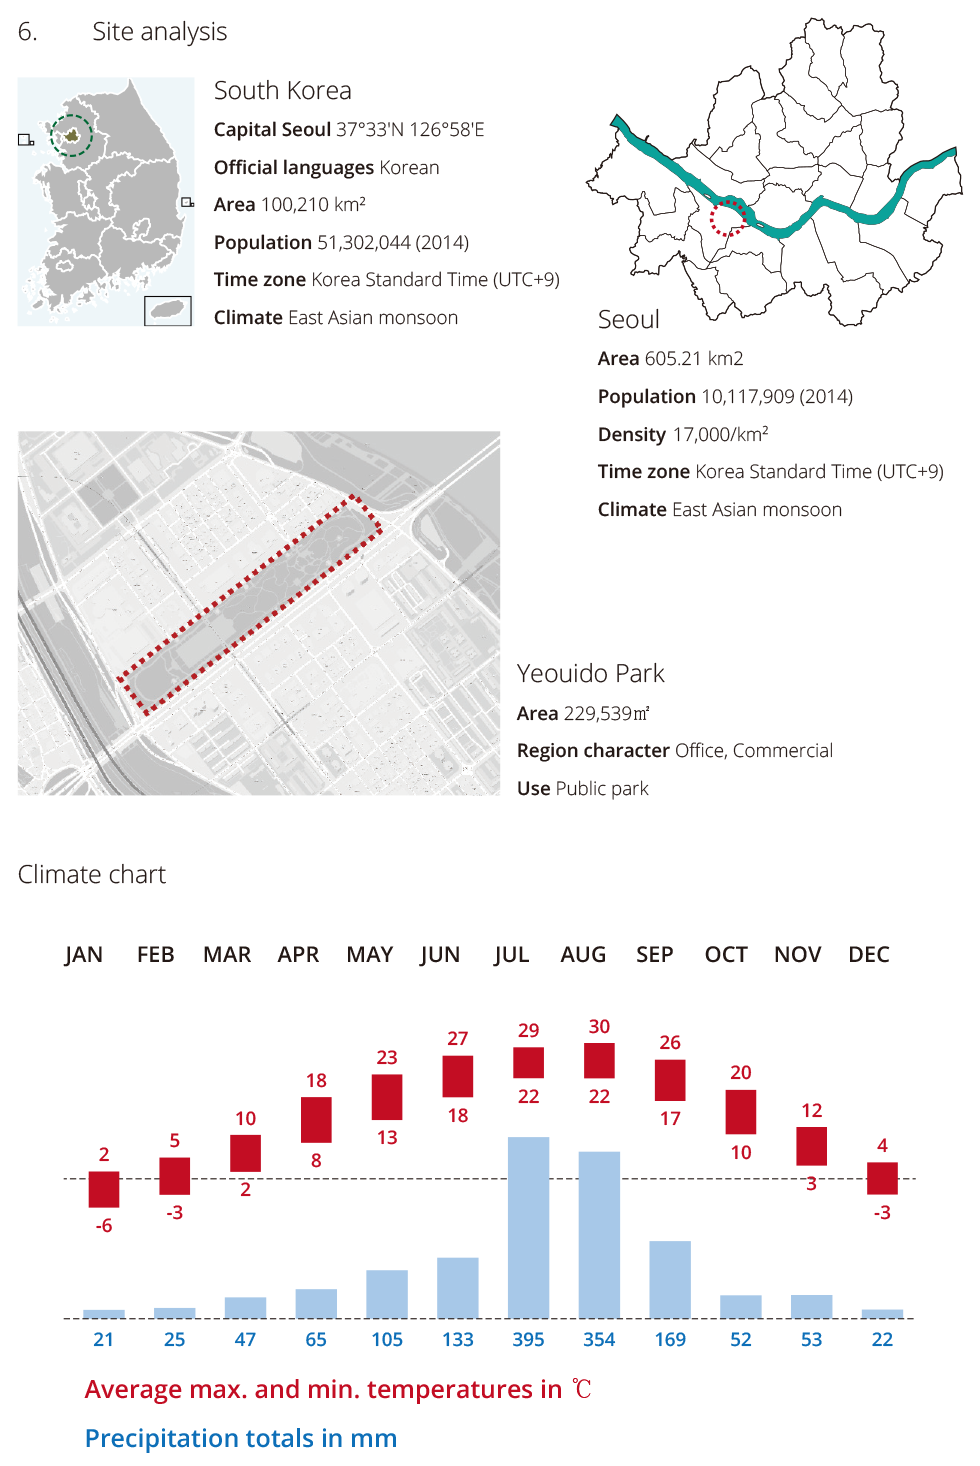
6. Site analysis
 |
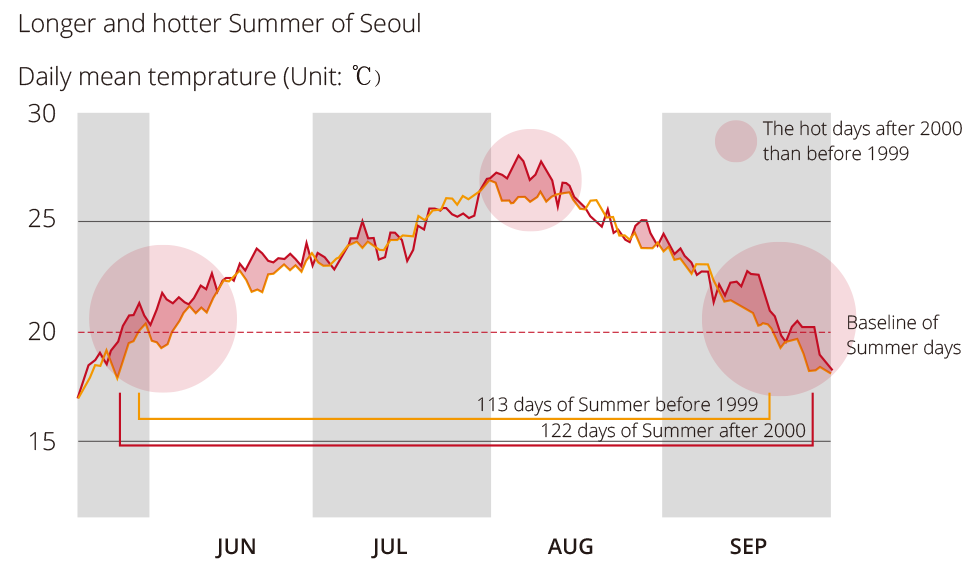 |
Increased tropical nights phenomenon after 1990
Tropical day and tropical nights
1970s 33days 11nights
1980s 27days 10nights
1990s 37days 15nights
2000s 36days 16nights
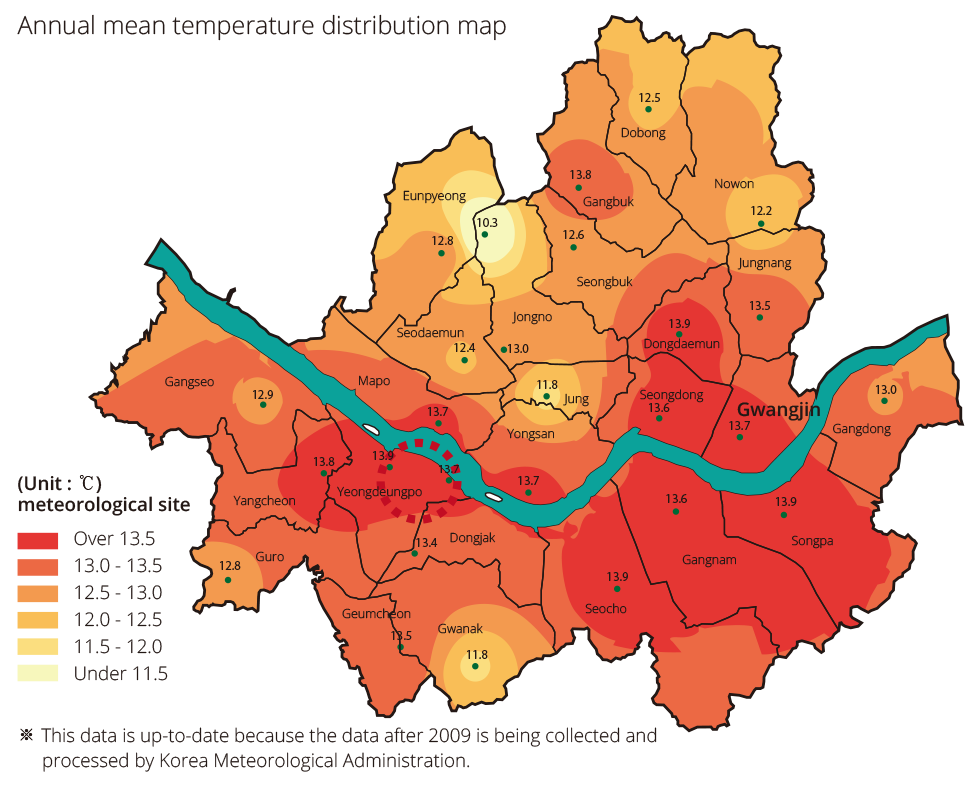
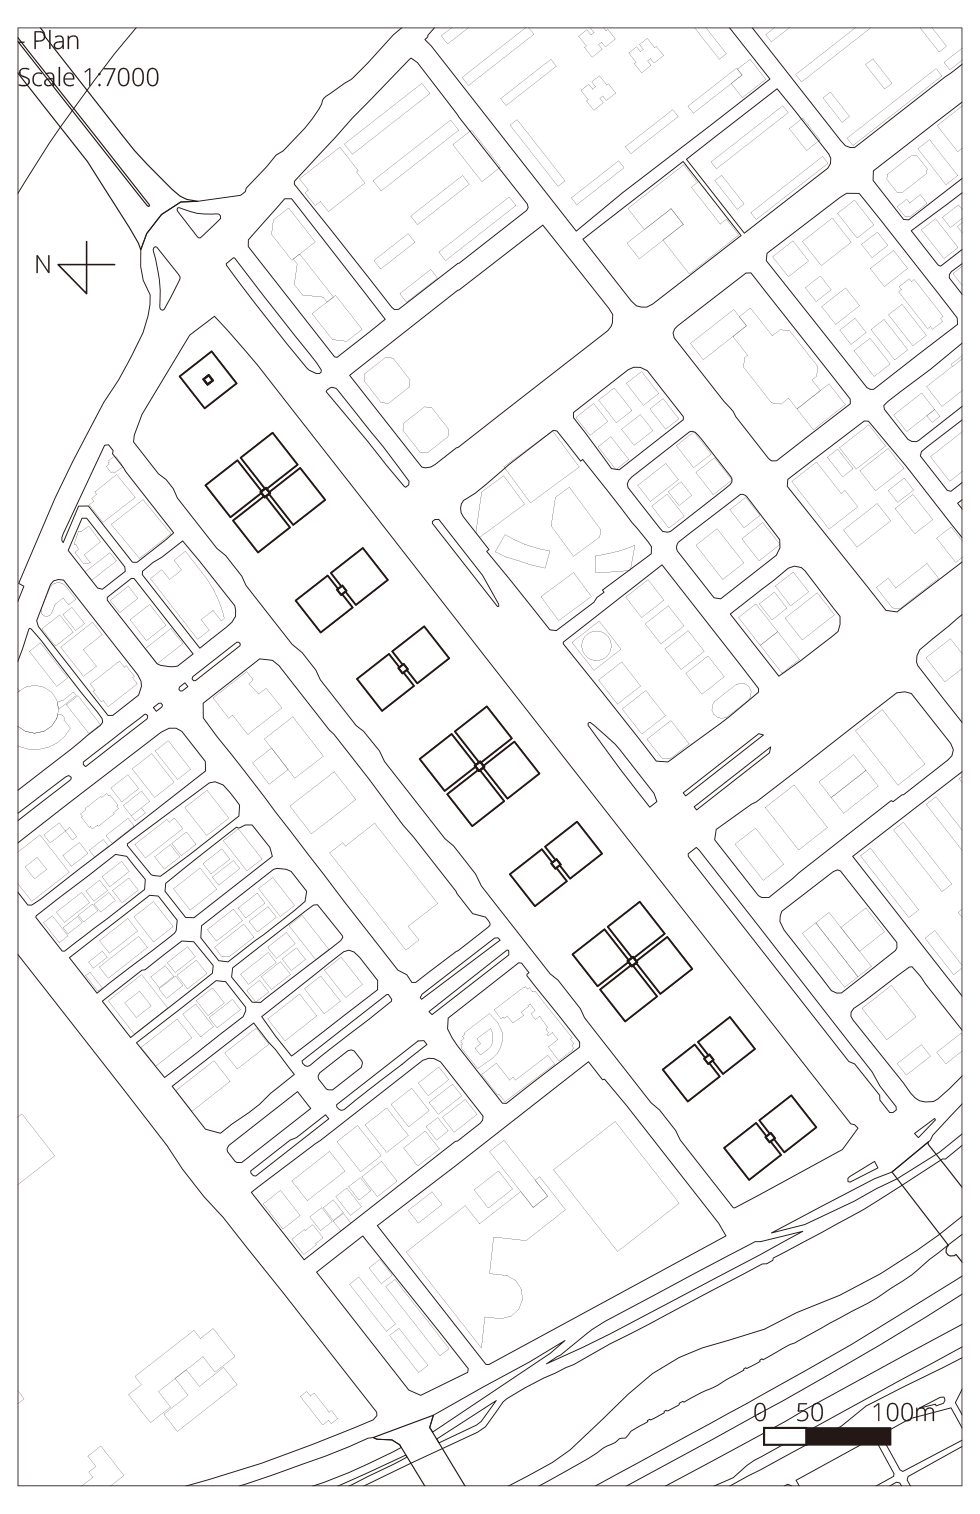
To carry out my proposals, a specific site designation was necessary. The districts (equivalent to UK Councils) with the highest annual mean temperature (about 13.9 ℃) are Yeongdeungpo, Seocho, Songpa, Dongdaemun. Among them, I selected Yeouido Park in Yeongdeungpo-gu (gu means district). It was a landing strip for the Japanese Army during WW2. After the Independence in 1945, it was transformed into an air force base which was used during the Korean War (1950-53). In the economic development era of the 1970s, it was planned to become a commercial district, but changed to Yeouido square after short period. Part of the area can be used as an emergency landing strip for the South Korean President. On 5th of July 1999, it was designated and converted for public use as Yeouido Park. The adjacent area developed with residential, commercial, financial and broadcast networks industries after the establishment of Yeouido Square. But high levels of pollution and the gray cityscape made it desolate area.
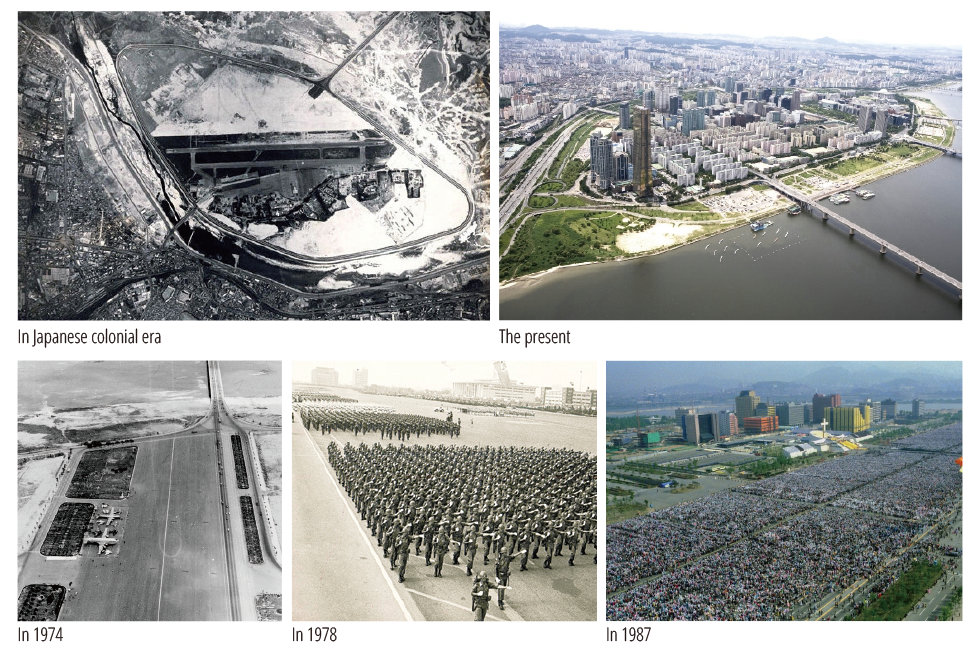
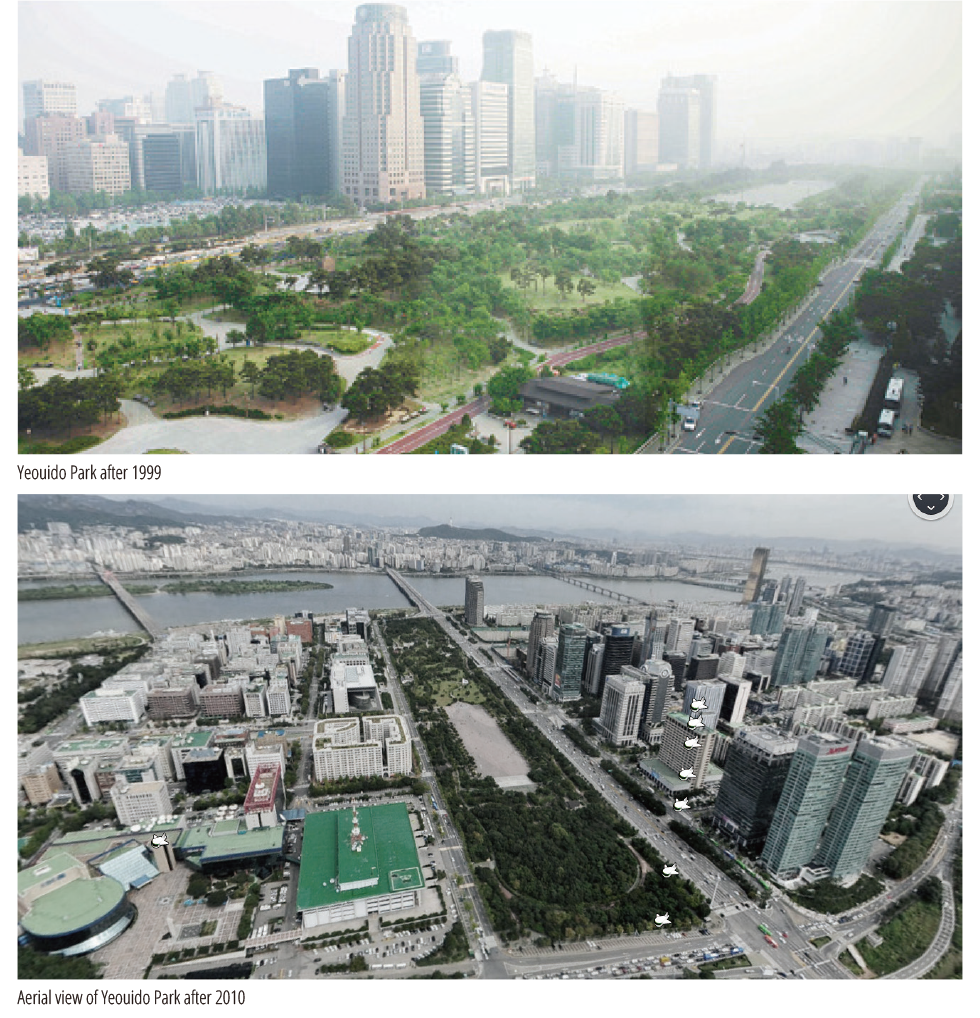
By changing it into an ecological park, it has played a key role in drawing huge numbers of seasonal tourists to the park. Attractions include the Spring Cherry Blossom Festival, Summer Fireworks Festival, Han River walk pass, 63 tower’s viewpoint and surrounding restaurants. The local community has benefited from these positive social and economic effects from the park area.
Yeouido’s Eastern and Western parts have different visual characteristics. In the west, there is restricted building height in force due to the proximity to the National Assembly building but to the east there are a lot of high-rise buildings. High-rise buildings or skyscrapers will be a continuing trend around the Yeouido area, which is an important financial district in Seoul, as economic development remains strong. Yeouido Park is likely to mediate and neutralize this difference for the local community and society.
7. Ideation
-Design question mapping
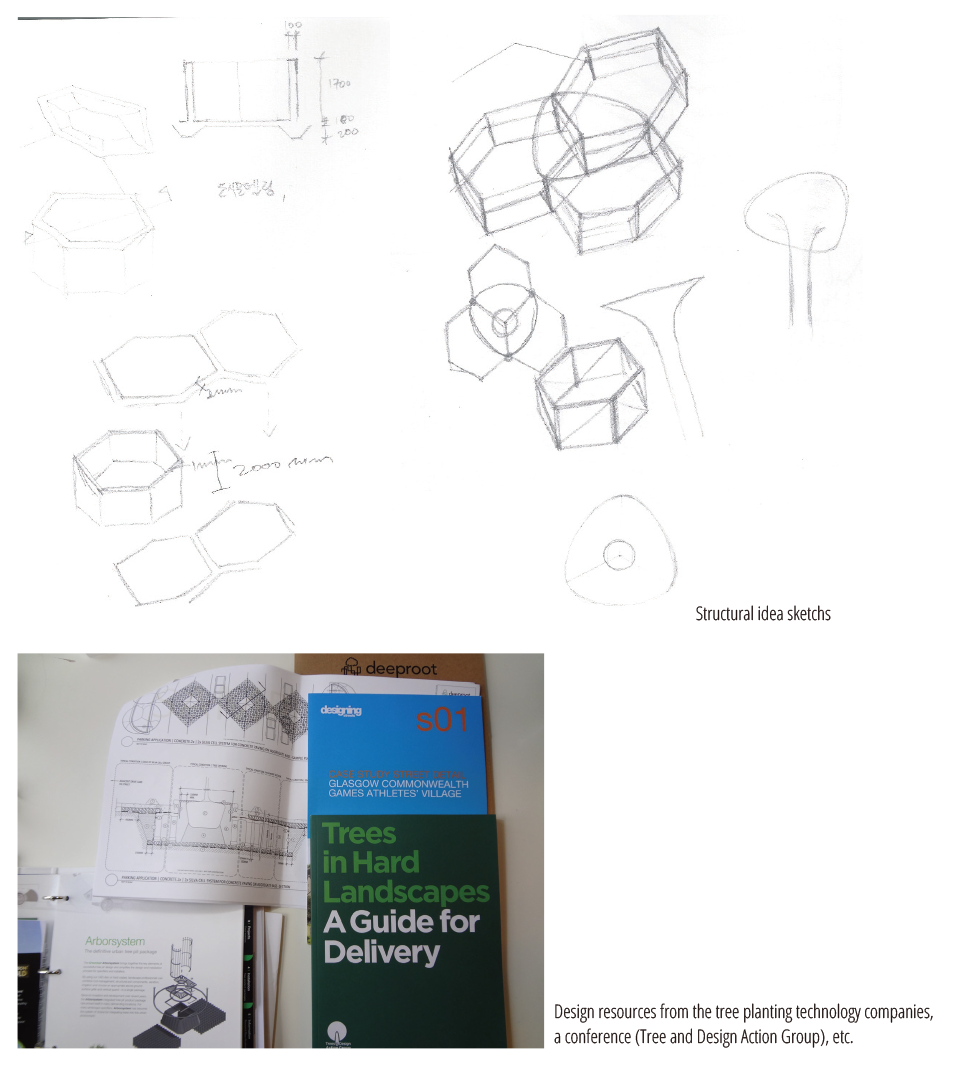
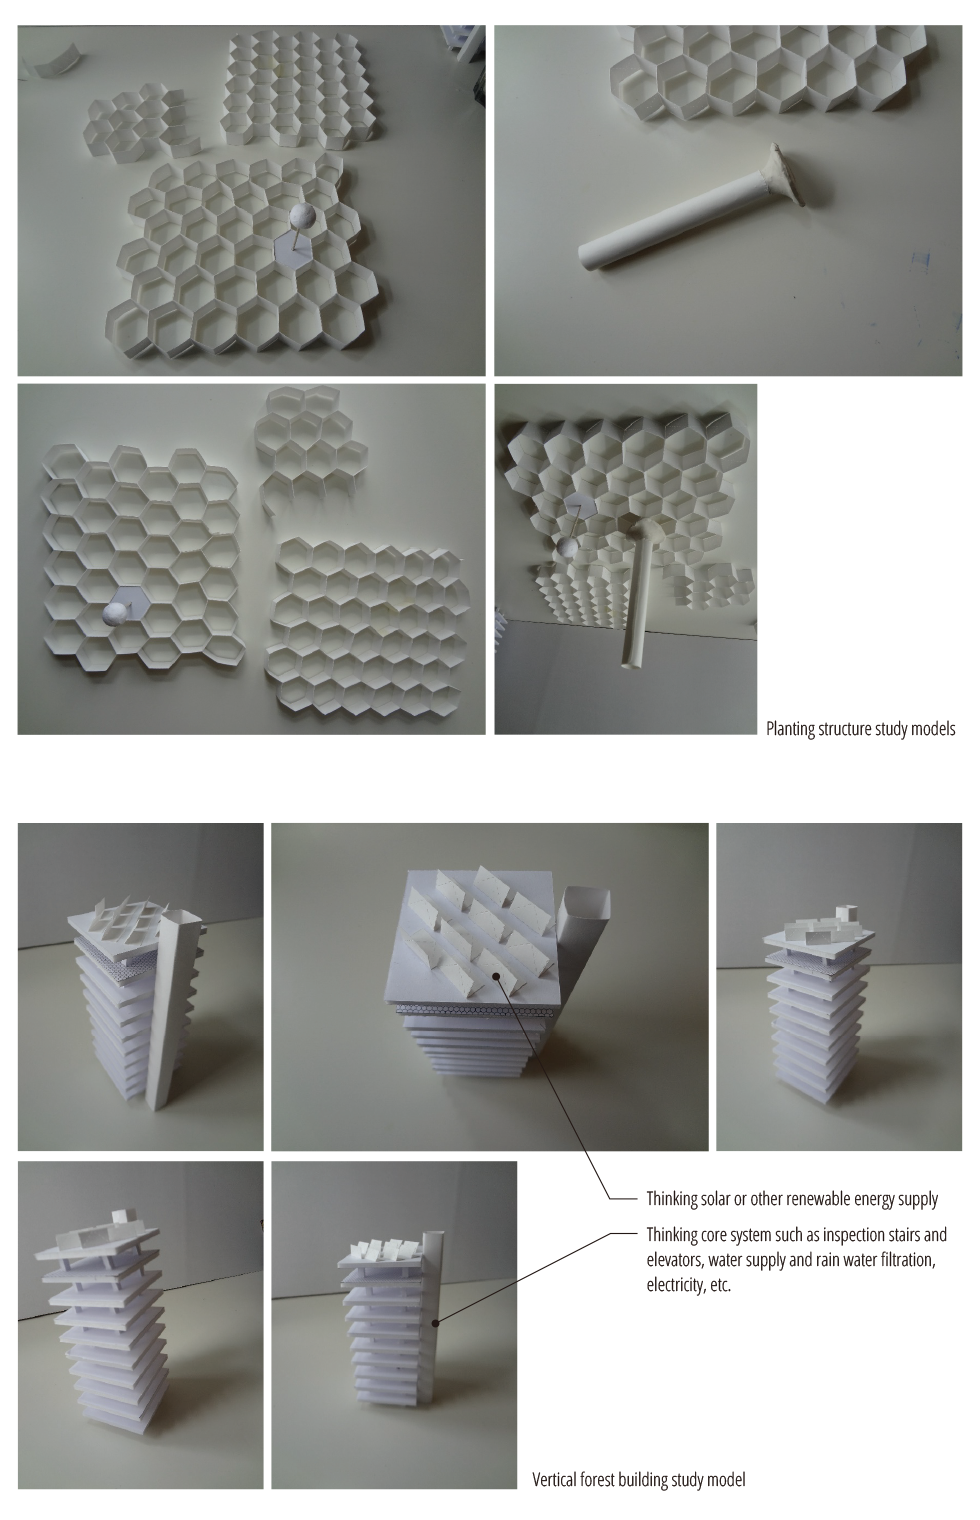
In ideation phase, my first question was that how can trees be planted on the building slabs?
Second, as far as architectural structure is concerned, what kind of structural shape can be applied?
Third, without internal residential space, how can people engage with this? And, how is interaction with public really important in this project?
Fourth, except for planting structure and trees, how can irrigation and drainage method be applied?
8. Designing the Vertical Forest
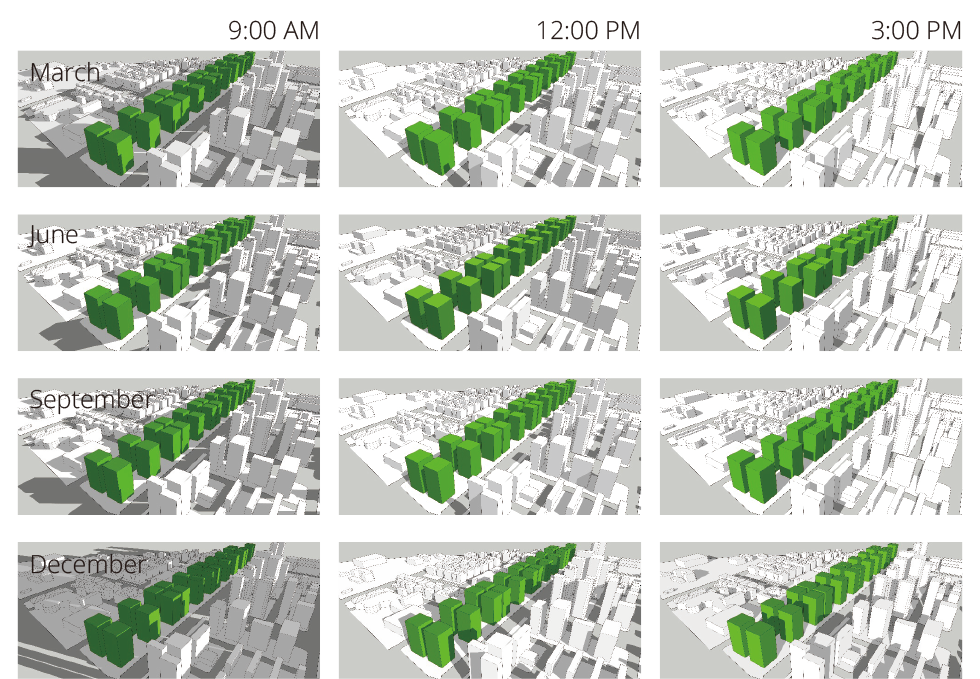
– Daylight simulation for tree planting plan
– Plan
 |
 |
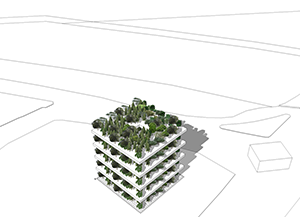
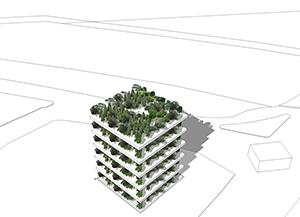
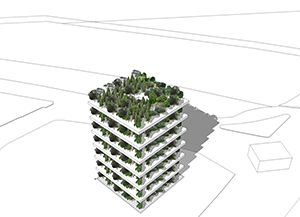
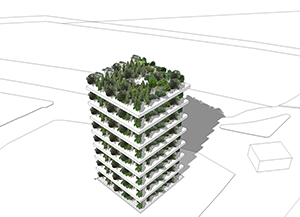
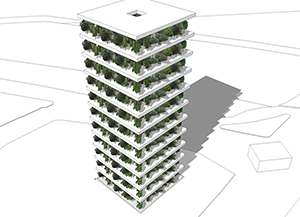
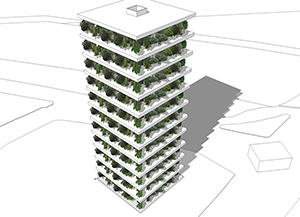
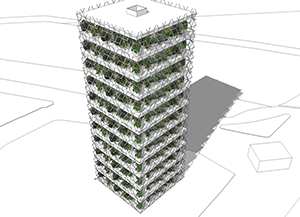
– Stacking sequence
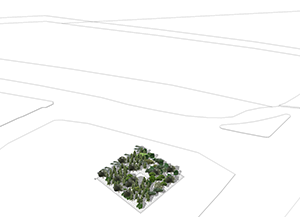 |
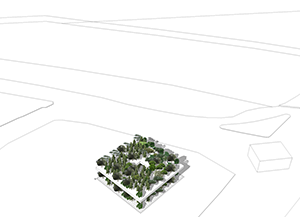 |
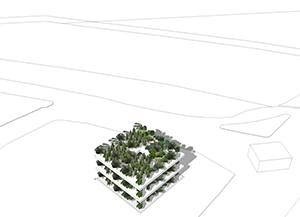 |
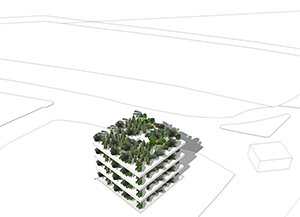 |
 |
 |
 |
 |
 |
 |
 |
 |
– Final design
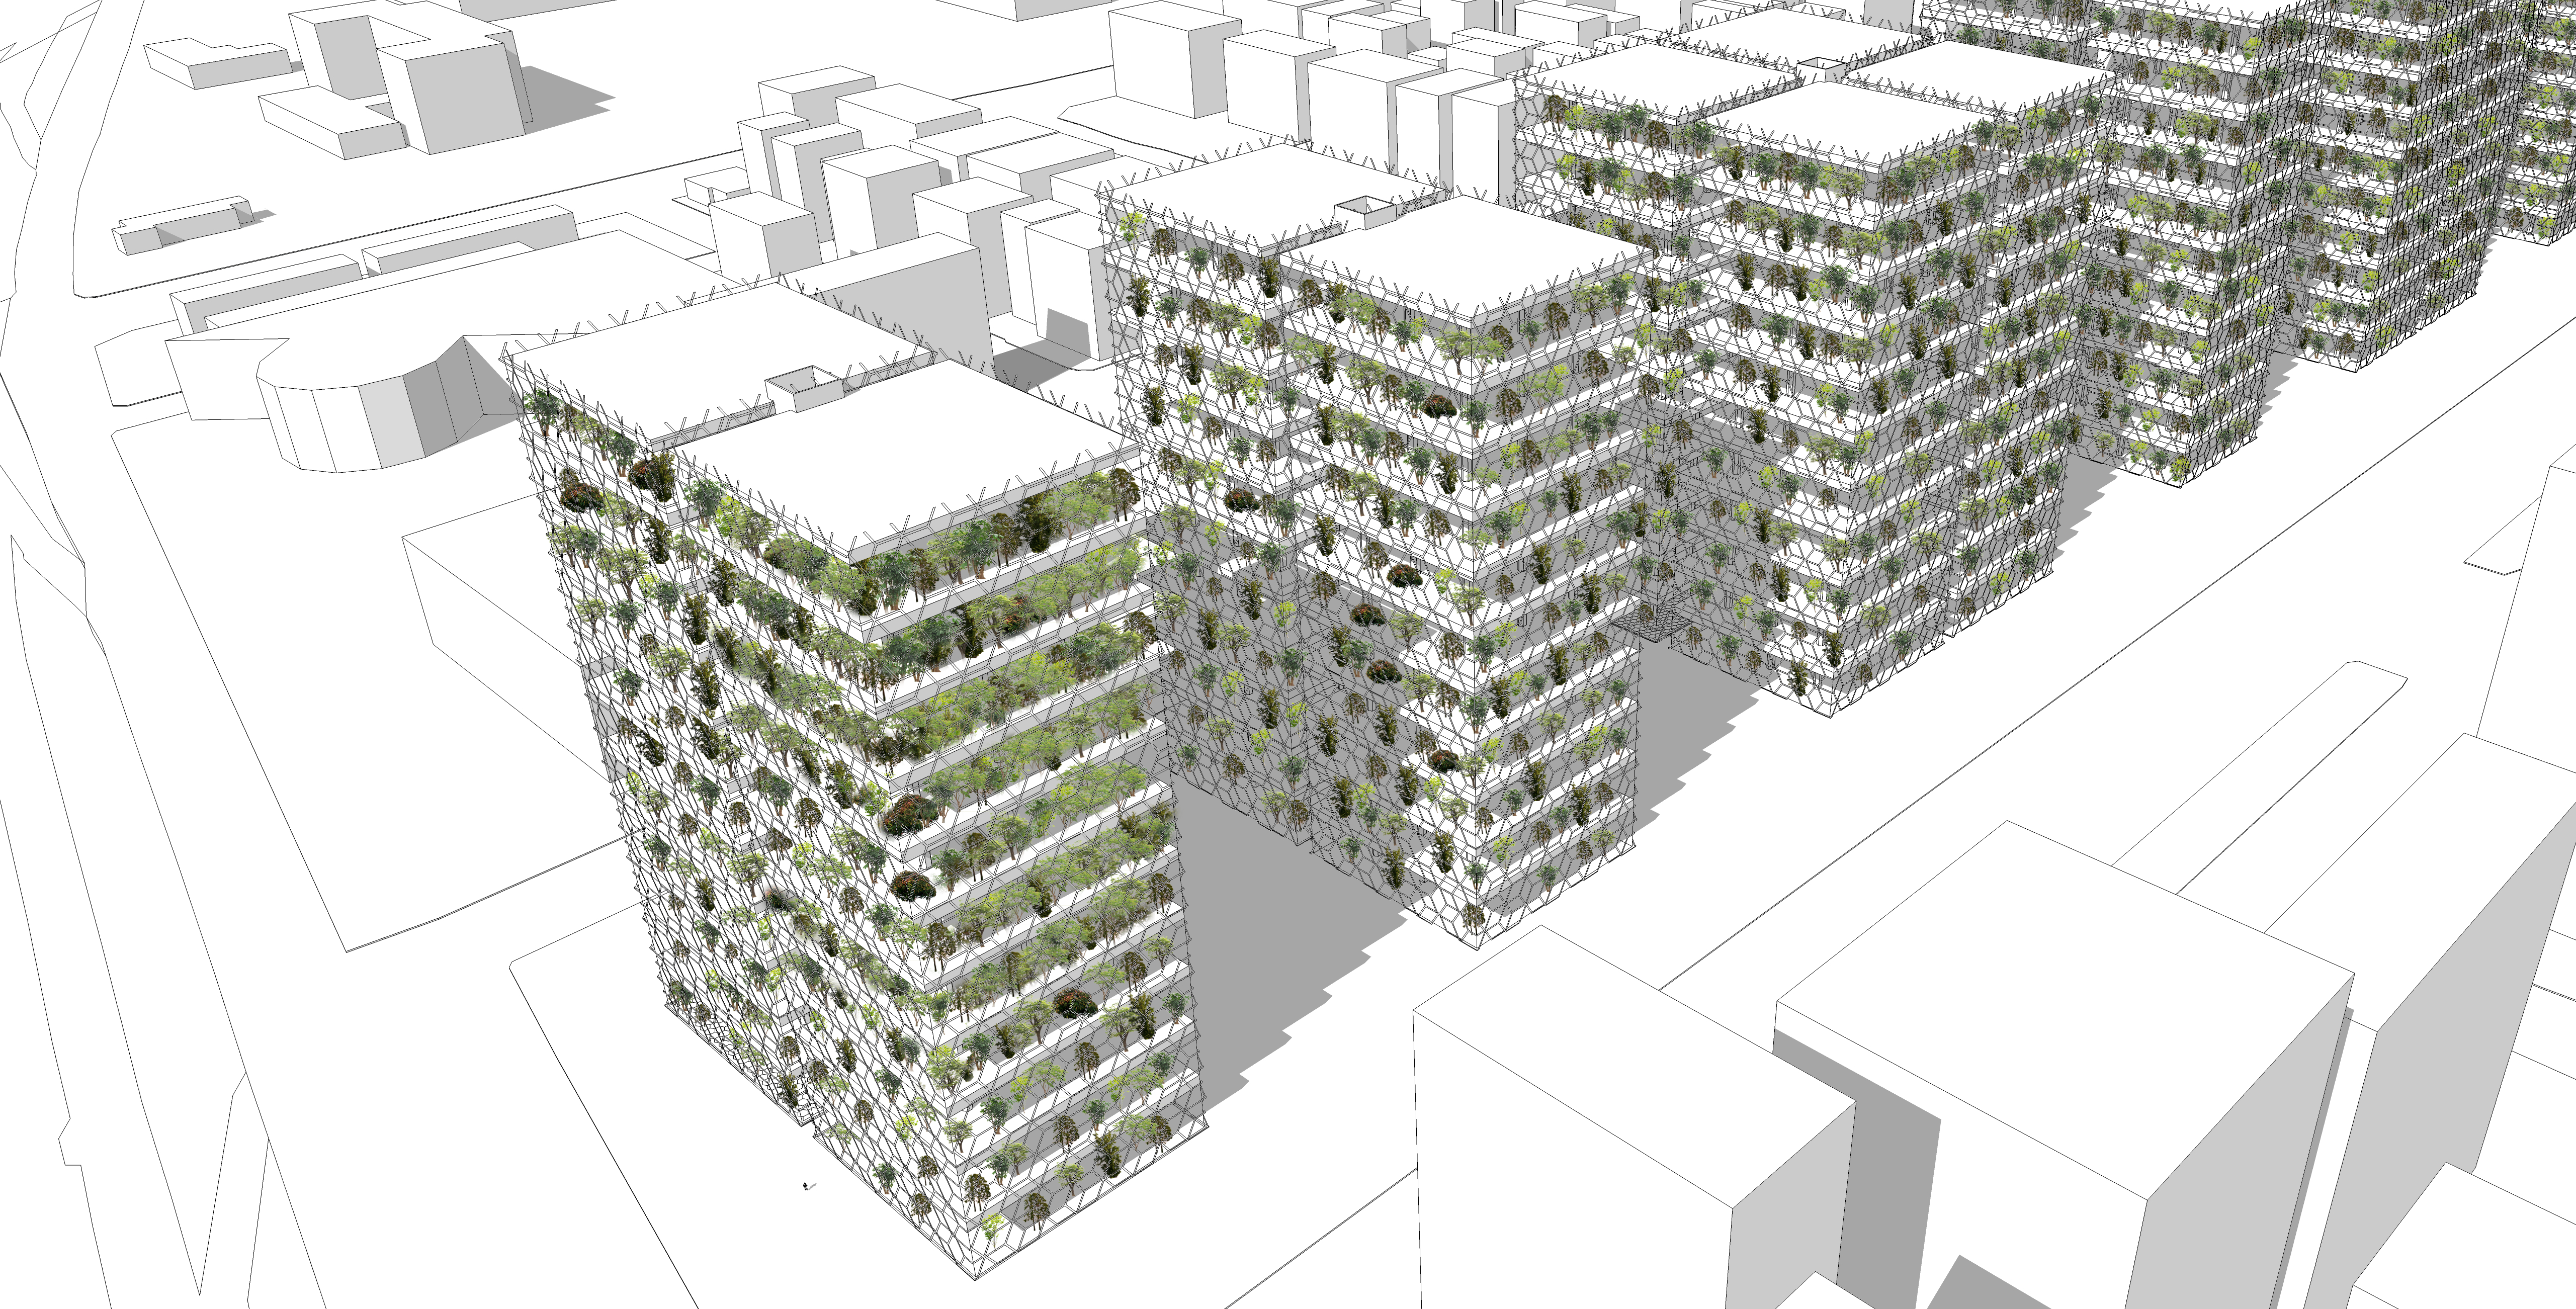
9. Discussion and conclusion
I thought that a city with numerous buildings promotes the greenhouse effect with high levels of concrete and reflective material usage. Thus, current methods such as planting trees and establishing parks seem very polite to gigantic desperados (they can be environmental threat or human being per se.
Steve Cutts’ video “Man” shows the procedure in which humans exploit and destroy the earth very quickly. When I watched this film, I thought he was a very entertaining director. The most interesting thing concerned with my project was the scene in which the man switches the trees to paper with his magic wand. This is an extreme allegory, but it is also extremely true. In the next scene, the man fills the area densely with high-rise buildings’ which contrasts to the wispy papered trees. This is a rather dramatic plot, but the reality is likely to be much more serious. This has a thread of connection with my demonstration that the effect is very slow whereas the change is extremely fast. In other words, our perceptions are changed very slowly often because humans are not conscious of the changes whereas the phenomenon which aggravate the situation are rampant.
Also, Fry, T. (2011) stated that Humans cannot recognize critical situations living in the picturesque world they made, and suggested to face an imminent defuture which pretends to be beautiful but with the evidence of a scorched earth and scar of failure.
Therefore, to redirect from this pending situation, my project functions as a purifying machine or energy generating plant to sync oxygen and to filter polluted air. My project is clearly functional architecture without residents. It could rather be seen just as a civil infrastructure. Also, it could be described as a positive hyperobject.
The Vertical forest might slight be trans-local. In implementation of the project, although I chose Seoul as my location, its characteristics could be applied anywhere in the world beyond the local context and culture of my project. Finally I suggest that humans can take this as a solution to the urgent problem before we pass the point of inflection.
10. Reflection
To come up with the methods to be applied on my project, I researched on the Internet as much as theoretical books. Because there is a vast amount of information about the environmental impacts related to my topic which link closely with each other, it was difficult to narrow down the issue. Clearly planting a number of trees will produce the desired advantages to our environment. Therefore the environmental impact concerned with my project could be far-reaching. Thus, I began from the issue of Seoul’s Heat Island Effect which usually deteriorates in the summer months, then I expanded these advantages via the Vertical Forest as a mechanism for the changes..
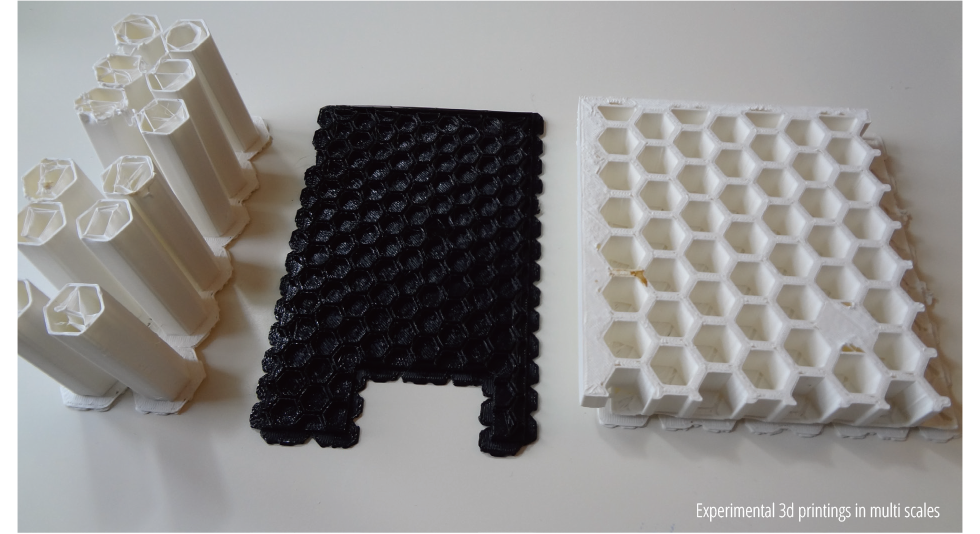
In the phase of materialization of the notion, I explored the architectural structure system. Even though I have collaborated with many architects, there is likely to be an inappreciable difference between collaboration and designing by myself. To overcome this gap, I revised my knowledge about the structural system for carrying heavy loads. I tried to design using a truss system initially with Rhino, then realized that it needed some computational script called Grasshopper which can be manipulated through a graphic user interface (GUI). I could not make a decision whether the method could be effective or not because I did not consider the exterior of the building at this early stage. Therefore, my experimental attempts had continued to identify the need for a rigid structure which can be planted on a unit storey. To gain an idea for planting with some professional technicians, I flew to Edinburgh for a conference by the Trees & Design Action Group. There I was able to get appropriate advice, as well as a few technical drawings and planting media examples such as engineered light weight soil and recycled plastic root barrier.
After that, I tried using triangular truss, voronoi diagram and hexagonal structures. Also, I decided to use Rhino without Grasshopper because I felt that with the final design it had become clear that the exterior will be simple to create. In variation of the hexagonal structure, I decided to stick to the basic shape because I did not want to be different from other great buildings. I agreed with MVRDV’s notion that trying to be extraordinary is meaningless. I just wanted to arrange the re-directive infrastructure which might offer a positive future.
“What should we make under these circumstances? Do we still aspire to the ultimate extravaganza? Are we suffering from object fatigue, a consequence of the multitude of objects competing for our attention, all these buildings clamoring to tell us something? In our search for the “one-off” in a veritable slew of the “unique”, the expression of the individual object has become ridiculous: in a massive “sea of uniqueness” the individual object simply ceases to exist. In this massiveness, architecture becomes synonymous with urbanism.
– Patteeuw, V. (2003) –
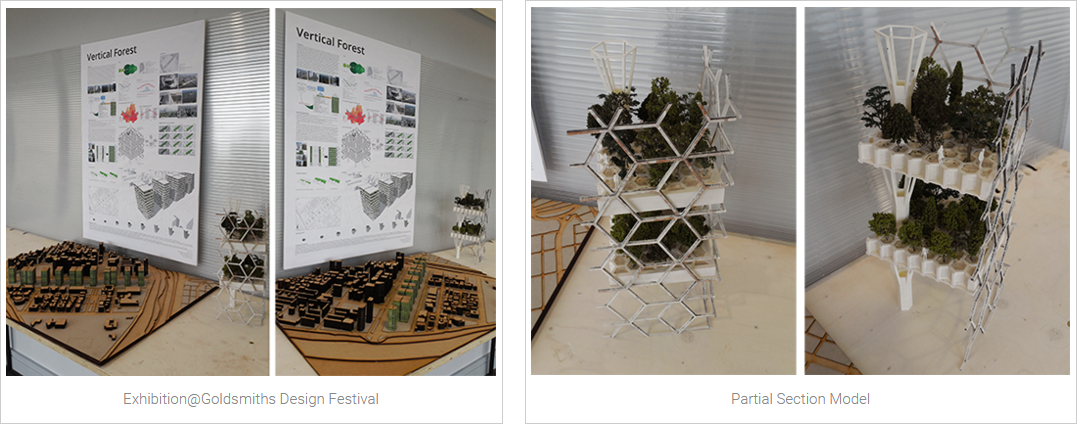
With this basic concept I started to make some prototypes of the buildings. At the stage of presenting the final design in the Design Festival. I organized my exhibition stand which included a table, poster with rendered pictures and technical drawings, 1/2500 scale site model, structural section part, etc. Although I have had some trial and error with making the model to be presented, it was very valuable to gain this workshop experience. When I studied interior design in Korea, there was not any workshop space in the design department. So, students include myself had to make something by hand or using a private workshop. At that age my perception was that design was nearer drawing rather than making. This was true even in my professional experience, I used to design with partner companies specializing in specific areas such as furniture making, signage making, metal work, wood work, glass processing,etc. For example, I have not known the operational principle of laser cutting machines because I had previously just sent out orders to laser-cut shaped window films for decoration using only technical drawings. Also, I had to travel a lot to their scattered locations not only in Seoul but also in rural areas in order to meet clients. Perhaps there is a small gap between the product design and the spatial design fields. I could learn craftsmanship in this atmosphere, and narrow the disparities between sketching and making.
At the front of the images of the Vertical Forest, I am still confused whether it can come to realization or not, but I could still make a campaign such as crowd funding for further action if there are a number of people to be aware of its effects as a means of moving a tentative step in the right direction.
References
Aldeberky, A. (2007). The influence of high-rise buildings on the environment. In: 8th International Conference on Multi-purpose High-rise Towers and Tall Buildings. Abu- Dhabi: IFHS-Inter. Federation for high-rise structure.
Eschooltoday.com, (2015). Layers of a typical forest. [online] Available at: http://eschooltoday.com/forests/structure-of-a-forest.html [Accessed 3 Sep. 2015].
Firestone, R. (2015). Arterra LLP: Adding a Roof Garden to Your Home | Green Compliance Plus – Mark English Architects. [online] Greencomplianceplus.markenglisharchitects.com. Available at: http://greencomplianceplus.markenglisharchitects.com/discussions/green-roofs/living-roofs-on-private-homes-a-practical-guide/ [Accessed 3 Sep. 2015].
Fry, T. (2011). Design as politics. New York: Berg.
Patteeuw, V. (2003). Reading MVRDV. Rotterdam: NAi Publishers.
Kelly, M. (2011). Urban trees and the green infrastructure agenda. In: Trees, people and the built environment. Edinburgh: Forestry Commission, p.159.
Kim, B. (2015). 서울 1인당 숲, 런던의 6분의 1 … 도시숲 조성땐 열사병 줄여주죠. [online] Article.joins.com. Available at: http://article.joins.com/news/article/article.asp?total_id=18327847 [Accessed 3 Sep. 2015].
Kramer, B. (2015). Trees in Hard Landscapes A Guide for Delivery. 1st ed. [ebook] Edinburgh: Trees and Design Action Group, p.28. Available at: http://www.tdag.org.uk/uploads/4/2/8/0/4280686/tdag_trees-in-hard-landscapes_september_2014_colour.pdf [Accessed 3 Sep. 2015].
Lee, S. (2012). Origins and Characteristics of Korean Apartments in 1970-80’s – Comparison with Ideas of Le Corbusier, Siedlung and Hilberseimer -. Journal of the Korean housing association, 23(1), pp.67-77.
Rooflitesoil.com, (2015). Growth Media – Green Roof, Eco Roof – rooflite. [online] Available at: http://www.rooflitesoil.com/ [Accessed 3 Sep. 2015].
Seoul statistics (2015/2015) Available at: http://stat.seoul.go.kr/jsp3/seoul100.jsp?link=2 (Accessed: 03 September 2015).
Sierzputowski, K. (2015). Vertical Forest: An Urban Treehouse That Protect Residents from Air and Noise Pollution. [online] Colossal. Available at: http://www.thisiscolossal.com/2015/03/a-multi-story-urban-treehouse-that-protect-residents-from-air-and-noise-pollution/ [Accessed 3 Sep. 2015].
Terms.naver.com, (2015). 여의도공원. [online] Available at: http://terms.naver.com/entry.nhn?docId=581219&cid=46618&categoryId=46618 [Accessed 3 Sep. 2015].
The Seoul Institute, (2015). 서울의 여름, 더 길고 뜨거워져 (서울연구원 인포그래픽스 제40호). [online] Available at: https://www.si.re.kr/node/46161 [Accessed 3 Sep. 2015].
Urban forest introduction (2014/2015) Available at:: http://www.forest.go.kr/newkfsweb/html/HtmlPage.do?pg=/foreston/fon_recreation/UI_KFS_0001_050100.html&orgId=fon&mn=KFS_01_01_03_01 (Accessed: 03 September 2015).
Wikipedia, (2015). Tree. [online] Available at: https://en.wikipedia.org/wiki/Tree [Accessed 3 Sep. 2015].
Wood, A., Bahrami, P. and Safarik, D. (n.d.). Green walls in high-rise buildings.
Woodward, C. (2015). The age of flower towers – FT.com. [online] Financial Times. Available at: http://www.ft.com/cms/s/2/03b0f876-ea83-11e0-b0f5-00144feab49a.html#axzz3U7AIQ0R3 [Accessed 3 Sep. 2015].